Skip main navigation
Off market
  • $665,500

    101 Davis Ct, Rock Rapids, IA 51246

    5beds
    4baths
    4,332sqft
    SingleFamily
    Built in 2019
    0.46 Acres Lot
    $665,500 Zestimate®
    $154/sqft
    $4,155 Estimated rent

    Home value

    $665,500

    $626,000 - $705,000

    $4,155/mo

    Zestimate® history
    Loading
    Loading...

    Owner options

    List your home for rent

    $4,155/mo

    Rent Zestimate®

    Find your next renter with Zillow Rental Manager. Plus, with online applications, you can quickly screen prospective tenants – for free.

    Learn more

    $4,155/mo

    Rent Zestimate®

    Refinance and save

    $3,324/mo

    Est. payment

    Refinancing to a lower rate could help reduce your monthly payments and save thousands over the life of the loan.

    See today's rates

    $3,324/mo

    Est. payment

    Explore your selling options

    Work with a Zillow partner agent

    Leverage their expertise and Zillow's premium Showcase listings to get your home seen by more buyers.

    Get started

    List with your own agent

    Get your home in front of millions of buyers by listing it on Zillow.

    Learn how to do it

    Sell it yourself

    Take full control of how buyers see your home on Zillow by listing For Sale by Owner (FSBO).

    List your home

    What's special

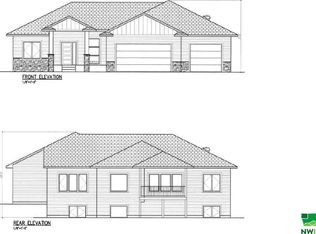
    Fantastic opportunity to purchase a new home with a well thought out floorplan!  Located in Rock Rapids newest development, this custom built home has 5 bedrooms, 4 bathrooms, and includes all of the 'little extras' you could think of.   The amazing gourmet kitchen has walnut butcherblock countertops, subway tile, custom cabinetry, huge navy island with quartz countertop and is complete with a walk-in pantry and dining area.   The formal entry offers custom doors and a quant office for those looking to work from home.  The main floor has a large master bedroom with master bath, soaker tub and tiled shower. The living room offers a cozy gas fireplace with hardwood floors. The home was built with guests in mind by having a Laundry room area and guest area you can separate if needed. The lower level is complete with an oversized family room,  3 oversized bedrooms, wet bar area and a space to have either a school room, theater room, or game room.  This home sits on a large corner lot, has over 4000 square feet of living space with the sought after interior colors. This home is eligible for all of the Rock Rapids Housing incentive program

    This property is off market, which means it's not currently listed for sale or rent on Zillow. This may be different from what's available on other websites or public sources.

    Facts & features

    Interior

    Bedrooms & bathrooms
    • Bedrooms: 5
    • Bathrooms: 4
    Heating
    • Forced air
    Features
    • Flooring: Carpet, Hardwood, Linoleum / Vinyl
    • Basement: Finished
    • Has fireplace: Yes
    Interior area
    • Total interior livable area: 4,332 sqft

    Property

    Parking
    • Parking features: Garage - Attached
    Features
    • Exterior features: Other, Composition
    Lot
    • Size: 0.46 Acres
    Details
    • Parcel number: 350000140210800
    • Zoning: R1

    Construction

    Type & style
    • Home type: SingleFamily
    • Architectural style: Contemporary
    Materials
    • Frame
    • Foundation: Concrete
    • Roof: Asphalt
    Condition
    • Year built: 2019

    Community & neighborhood

    Location
    • Region: Rock Rapids

    Other

    Other facts
    • Property Class: Residential
    • Type: Residential
    • Amenities: Deck, Garage Door Opener, Brick Accent, Hardwood Floors, Fireplace, Handicap Access, Main Floor Laundry, Patio, Master Bath, Master WI Closet, Oversized Garage, Smoke Detector, Wet Bar, New Bath, New Kitchen, French Doors
    • Style: Ranch
    • Basement: Poured
    • Driveway: Concrete
    • Exterior: Hardboard
    • AC Type: Central
    • Property Features: Cul-De-Sac, Landscaping, Level Lot
    • Fuel Type: Natural Gas
    • Heat Type: Forced Air
    • Roof: Shingle
    • Sewer Type: City
    • Water Type: City
    • Region: Surrounding Areas/Other Areas
    • Sale/Rent: For Sale
    • Water Softener: Common
    • Zoning: R1
    • Status: Pending
    • Parcel Number: 350000140210800
    • Legal Description: HAWKINS THIRD ADD LOT 8 BLOCK 1

    Price history

    DateEventPrice
    3/29/2021Sold$449,000$104/sqft
    Source: Public Record Report a problem
    2/11/2021Pending sale$449,000$104/sqft
    Source: Frontier Insurance & Realty #811116 Report a problem
    10/14/2020Listed for sale$449,000$104/sqft
    Source: Frontier Insurance & Realty #811116 Report a problem

    Public tax history

    YearProperty taxesTax assessment
    2025$8,324 +5.8%$606,290 +9.1%
    2024$7,870 +8.3%$555,780 +0%
    2023$7,268 -0.3%$555,650 +25.5%
    2022$7,290 +52.5%$442,610 +0.8%
    2021$4,780 $439,260 +61.2%
    2020-- $272,450 +1847.5%
    2019$195 -53.7%$13,990 -29.9%
    2018$422 +3.4%$19,960
    2017$408 $19,960

    Find assessor info on the county website

    Neighborhood: 51246

    Nearby schools

    GreatSchools rating
    Schools provided by the listing agent
    • Elementary: Central Lyon
    • Middle: Central Lyon
    • High: Central Lyon

    Source: The MLS. This data may not be complete. We recommend contacting the local school district to confirm school assignments for this home.

    Get pre-qualified for a loan
    At Zillow Home Loans, we can pre-qualify you in as little as 5 minutes with no impact to your credit score.

    An equal housing lender. NMLS #10287.