Skip main navigation
Sold for $405,000
  • $405,000

    101 Dawn Ct, Middletown, DE 19709

    2beds
    1,650sqft
    Single Family Residence
    Built in 2004
    0.27 Acres Lot
    $423,500 Zestimate®
    $245/sqft
    $2,251 Estimated rent

    Home value

    $423,500

    $402,000 - $445,000

    $2,251/mo

    Zestimate® history
    Loading
    Loading...

    Owner options

    List your home for rent

    $2,251/mo

    Rent Zestimate®

    Find your next renter with Zillow Rental Manager. Plus, with online applications, you can quickly screen prospective tenants – for free.

    Learn more

    $2,251/mo

    Rent Zestimate®

    Refinance and save

    $2,588/mo

    Est. payment

    Refinancing to a lower rate could help reduce your monthly payments and save thousands over the life of the loan.

    See today's rates

    $2,588/mo

    Est. payment

    Explore your selling options

    Work with a Zillow partner agent

    Leverage their expertise and Zillow's premium Showcase listings to get your home seen by more buyers.

    Get started

    List with your own agent

    Get your home in front of millions of buyers by listing it on Zillow.

    Learn how to do it

    Sell it yourself

    Take full control of how buyers see your home on Zillow by listing For Sale by Owner (FSBO).

    List your home

    What's special

    Sun roomOutdoor poolGarage floorAttic storageProfessionally designed gardens showcaseRemodeled showerConvenient access to hospitals
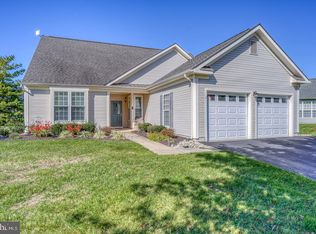
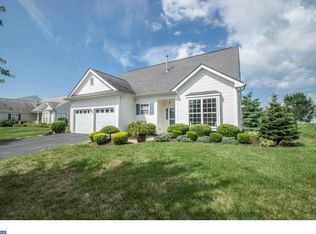
    Welcome home to this meticulously maintained 2-bedroom, 2-bath Auden model in the highly sought-after neighborhood of Springmill in Middletown, Delaware. Situated on a corner lot, this home has an abundance of natural light, and the professionally designed gardens showcase a stunning array of beautiful botanicals, accentuated by a Lavender Twisted Weeping Red Bud. The irrigation system ensures the yard remains lush and vibrant. Inside, numerous upgrades have been made to enhance comfort and efficiency. The heater and air conditioner have been replaced, and additional insulation has been added to provide optimal climate control throughout the seasons. The central vacuum system makes it effortless to keep this home looking its best. The kitchen flooring along with both bathrooms and all of the carpet has been replaced. Being on a corner lot, the kitchen boasts an abundance of windows, creating an inviting space for the resident chef. The light wood cabinets feature easy-close doors and convenient pull-out shelving. The adjacent breakfast area is perfect for gathering and keeping an eye on the neighborhood. The Owner's Suite is a true retreat, featuring a tray ceiling with recessed lighting, a spacious walk-in closet, and new carpeting. The owner's bathroom has undergone renovations, including updated flooring and a remodeled shower. The second bedroom also features new carpeting, and the guest bathroom down the hall showcases new flooring as well. The home offers a Great Room/Dining Room space adjacent to the Sun Room, that leads to a delightful 2-sided screened porch. Outdoor entertaining is a breeze with the conveniently located BBQ pad. Additionally, the garage floor has been finished with epoxy, and hidden built-in stairs at the back of the garage provide easy access to the attic storage. This exceptional home offers more than just a beautiful living space. Residents also enjoy the benefits of the opportunity to apply for a senior citizen tax discount and have access to a fabulous clubhouse offering a wide range of amenities tailored for today's active adults. The clubhouse features an outdoor pool, tennis courts, pickleball, bocce, shuffleboard, billiards, cards, library, a fitness center, etc. Situated in Springmill, a suburban haven, you'll find abundant shopping and dining options nearby. With convenient access to hospitals, Route 1, Route 301, and I-95, this location ensures excellent connectivity. Moreover, beach lovers will appreciate the proximity to Delaware's stunning beaches, just an hour's drive away. Don't miss out on the opportunity to make this remarkable property your own and indulge in the vibrant lifestyle that Springmill has to offer.

    Zillow last checked:

    Listing updated:

    Listed by:

    Vicky Miller 302-354-4409,

    Patterson-Schwartz-Middletown

    Bought with:

    Victor Koveleski, R3-0018607

    Long & Foster Real Estate, Inc.

    Source: Bright MLS,MLS#: DENC2045692MLS Logo

    Facts & features

    Interior

    Bedrooms & bathrooms
    • Bedrooms: 2
    • Bathrooms: 2
    • Full bathrooms: 2
    • Main level bathrooms: 2
    • Main level bedrooms: 2
    Rooms
    • Room types: Bedroom 2, Kitchen, Breakfast Room, Bedroom 1, Sun/Florida Room, Other
    Bedroom 1
    • Level: Main
    • Area: 195 Square Feet
    • Dimensions: 13 X 15
    Bedroom 2
    • Level: Main
    • Area: 132 Square Feet
    • Dimensions: 11 X 12
    Breakfast room
    • Level: Main
    • Area: 99 Square Feet
    • Dimensions: 9 X 11
    Kitchen
    • Level: Main
    • Area: 132 Square Feet
    • Dimensions: 12 X 11
    Other
    • Level: Main
    • Area: 299 Square Feet
    • Dimensions: 13 X 23
    Screened porch
    • Level: Main
    • Area: 132 Square Feet
    • Dimensions: 12 X 11
    Other
    • Level: Main
    • Area: 132 Square Feet
    • Dimensions: 12 X 11
    Heating
    • Forced Air, Natural Gas
    Cooling
    • Central Air, Electric
    Appliances
    • Included: Gas Water Heater
    Features
    • Has basement: No
    • Has fireplace: No
    Interior area
    • Total structure area: 1,650
    • Total interior livable area: 1,650 sqft
    • Finished area above ground: 1,650
    • Finished area below ground: 0

    Property

    Parking
    • Total spaces: 4
    • Parking features: Garage Faces Front, Garage Door Opener, Inside Entrance, Attached, Driveway
    • Attached garage spaces: 2
    • Uncovered spaces: 2
    Accessibility
    • Accessibility features: None
    Features
    • Levels: One
    • Stories: 1
    • Patio & porch: Screened Porch
    • Exterior features: Sidewalks, Street Lights, Underground Lawn Sprinkler
    • Pool features: Community
    Lot
    • Size: 0.27 Acres
    • Features: Corner Lot
    Details
    • Additional structures: Above Grade, Below Grade
    • Parcel number: 2303200031
    • Zoning: 23R-2
    • Special conditions: Standard

    Construction

    Type & style
    • Home type: SingleFamily
    • Architectural style: Ranch/Rambler
    • Property subtype: Single Family Residence
    Materials
    • Vinyl Siding
    • Foundation: Slab
    Condition
    • New construction: No
    • Year built: 2004

    Utilities & green energy

    • Sewer: Public Sewer
    • Water: Public

    Community & HOA

    Community
    • Senior community: Yes
    • Subdivision: Springmill
    HOA
    • Has HOA: Yes
    • Amenities included: Billiard Room, Common Grounds, Community Center, Fitness Center, Game Room, Jogging Path, Library, Party Room, Pool, Tennis Court(s)
    • Services included: All Ground Fee, Common Area Maintenance, Health Club, Maintenance Grounds, Pool(s), Recreation Facility, Snow Removal
    • HOA fee: $150 monthly
    Location
    • Region: Middletown

    Financial & listing details

    • Price per square foot: $245/sqft
    • Tax assessed value: $67,100
    • Annual tax amount: $1,404
    • Date on market: 7/28/2023
    • Listing agreement: Exclusive Right To Sell
    • Inclusions: All Appliances And Window Treatments In As-is Condition
    • Exclusions: Owners Personal Property
    • Ownership: Fee Simple

    Price history

    DateEventPrice
    10/20/2023Sold$405,000-2.4%$245/sqft
    Source: Bright MLS #DENC2045692 Report a problem
    9/1/2023Pending sale$415,000$252/sqft
    Source: Patterson Schwartz #DENC2045692 Report a problem
    9/1/2023Contingent$415,000$252/sqft
    Source: Bright MLS #DENC2045692 Report a problem
    7/28/2023Listed for sale$415,000+49.2%$252/sqft
    Source: Patterson Schwartz #DENC2045692 Report a problem
    10/21/2004Sold$278,192$169/sqft
    Source: Public Record Report a problem

    Public tax history

    YearProperty taxesTax assessment
    2025-- $390,400 +481.8%
    2024$2,472 +75%$67,100
    2023$1,412 +0.6%$67,100
    2022$1,404 -4.4%$67,100
    2021$1,469 +1.8%$67,100
    2020$1,444 +12.8%$67,100
    2019$1,279 +9.8%$67,100
    2017$1,165 $67,100
    2016-- $67,100
    2015-- $67,100
    2014-- $67,100
    2013-- $67,100
    2012-- $67,100
    2011-- $67,100
    2010-- $67,100
    2009-- $67,100
    2008-- $67,100
    2007-- $67,100
    2006-- $67,100
    2005-- $67,100 +2480.8%
    2004-- $2,600
    2003-- $2,600
    2002-- $2,600
    2001-- $2,600
    Find assessor info on the county website

    Neighborhood: 19709

    Nearby schools

    GreatSchools rating
    Schools provided by the listing agent
    • District: Appoquinimink

    Source: Bright MLS. This data may not be complete. We recommend contacting the local school district to confirm school assignments for this home.

    Get a cash offer in 3 minutes
    Find out how much your home could sell for in as little as 3 minutes with a no-obligation cash offer.
    Estimated market value
    $423,500
    Get a cash offer in 3 minutes
    Find out how much your home could sell for in as little as 3 minutes with a no-obligation cash offer.
    Estimated market value
    $423,500