* 3 BEDROOM HOME IN CHARMING WASHINGTON, MO! * Welcome to this ranch home nestled in a wonderful neighborhood in the heart of Washington- a quaint Rivertown known for it’s family-friendly atmosphere, community events, and small-town charm. Situated on an extra large corner lot, this property offers plenty of space to spread out and enjoy….perfect for pets, play, or gardening. You’ll love relaxing or entertaining under the oversized covered back patio, offering great outdoor living potential year-round.
Additional features include: Spacious layout with 3 bedrooms…Corner lot has excellant curb appeal…Solid bones and endless potential! This home does need a little tender loving care but with some updates and personal touches, it can truly shine! Whether you are first time buyer, investor, or someone ready to customize your dream space , this is your opportunity to make it your own. Enjoy all that Washington has to offer- from riverfront views to local shops, parks, schools, and year-round community celebrations. *Don’t miss your chance to turn this house into your dream home!* Front entry ramp will stay.
Closed
Listed by: Dolan, Realtors • Robert W Borgmann • 314-220-0784
Bought with: EXP Realty, LLC
Price Unknown
101 Dawn Dr, Washington, MO 63090
3beds
1,216sqft
Single Family Residence
Built in 1960
0.49 Acres Lot
$223,200 Zestimate®
$--/sqft
$1,618 Estimated rent
Home value
$223,200
$161,000 - $310,000
$1,618/mo
Zestimate® history
Owner options
List your home for rent
$1,618/mo
Rent Zestimate®
Find your next renter with Zillow Rental Manager. Plus, with online applications, you can quickly screen prospective tenants – for free.
$1,618/mo
Rent Zestimate®
Refinance and save
Refinancing to a lower rate could help reduce your monthly payments and save thousands over the life of the loan.
Explore your selling options
Work with a Zillow partner agent
Leverage their expertise and Zillow's premium Showcase listings to get your home seen by more buyers.
Get startedList with your own agent
Get your home in front of millions of buyers by listing it on Zillow.
Learn how to do itSell it yourself
Take full control of how buyers see your home on Zillow by listing For Sale by Owner (FSBO).
List your homeWhat's special
Riverfront viewsExtra large corner lotOversized covered back patio
Zillow last checked:
Listing updated:
Listed by:
Robert W Borgmann 314-220-0784,
Dolan, Realtors,
Penny L Rombach 314-220-0783,
Dolan, Realtors
Bought with:
Mark M Leslie, 2025023359
EXP Realty, LLC
Tyler M Schmitz, 2019005163
EXP Realty, LLC
Source: MARIS,MLS#: 26007556 Originating MLS: Franklin County Board of REALTORS
Originating MLS: Franklin County Board of REALTORSFacts & features
Interior
Bedrooms & bathrooms
- Bedrooms: 3
- Bathrooms: 1
- Full bathrooms: 1
- Main level bathrooms: 1
- Main level bedrooms: 3
Bedroom
- Features: Floor Covering: Wood
- Level: Main
- Area: 130
- Dimensions: 13x10
Bedroom
- Features: Floor Covering: Wood
- Level: Main
- Area: 130
- Dimensions: 10x13
Bedroom
- Features: Floor Covering: Wood
- Level: Main
- Area: 143
- Dimensions: 13x11
Kitchen
- Features: Floor Covering: Vinyl
- Level: Main
- Area: 117
- Dimensions: 13x9
Living room
- Features: Floor Covering: Wood
- Level: Main
- Area: 220
- Dimensions: 20x11
Heating
- Hot Water, Natural Gas, Radiant
Cooling
- Central Air
Appliances
- Included: Microwave, Gas Oven
Features
- Kitchen/Dining Room Combo
- Flooring: Wood
- Doors: Storm Door(s)
- Basement: Unfinished
- Has fireplace: No
Interior area
- Total structure area: 1,216
- Total interior livable area: 1,216 sqft
- Finished area above ground: 1,216
Property
Parking
- Total spaces: 1
- Parking features: Garage - Attached
- Attached garage spaces: 1
Features
- Levels: One
- Patio & porch: Covered, Patio, Porch
- Exterior features: No Step Entry
Lot
- Size: 0.49 Acres
- Features: Back Yard, Corner Lot, Level, Sloped
Details
- Parcel number: 1082704009126000
- Special conditions: Standard
Construction
Type & style
- Home type: SingleFamily
- Architectural style: Ranch
- Property subtype: Single Family Residence
Materials
- Vinyl Siding
Condition
- Year built: 1960
Utilities & green energy
- Electric: Ameren
- Sewer: Public Sewer
- Water: Public
- Utilities for property: Electricity Connected, Natural Gas Connected, Sewer Connected, Water Connected
Community & HOA
Community
- Subdivision: Pierce
HOA
- Has HOA: No
Location
- Region: Washington
Financial & listing details
- Tax assessed value: $31,688
- Annual tax amount: $1,687
- Date on market: 2/23/2026
- Cumulative days on market: 43 days
- Listing terms: Cash,Conventional
- Ownership: Private
- Electric utility on property: Yes
Price history
| Date | Event | Price |
|---|---|---|
| 4/7/2026 | Sold | -- |
Source:  MARIS #26007556 Report a problem MARIS #26007556 Report a problem | ||
| 2/28/2026 | Contingent | $225,000$185/sqft |
Source: MARIS #26007556 Report a problem | ||
| 2/23/2026 | Listed for sale | $225,000$185/sqft |
Source: MARIS #26007556 Report a problem | ||
Public tax history
| Year | Property taxes | Tax assessment |
|---|---|---|
| 2025 | $1,687 -0.2% | $31,688 +6.3% |
| 2024 | $1,691 0% | $29,798 |
| 2023 | $1,692 +2.8% | $29,798 +2.9% |
| 2022 | $1,645 +0.3% | $28,952 |
| 2021 | $1,641 +4.3% | $28,952 +8.3% |
| 2020 | $1,572 +1.4% | $26,724 |
| 2019 | $1,551 +0.2% | $26,724 +2% |
| 2017 | $1,548 +7.8% | $26,207 +5.9% |
| 2016 | $1,436 | $24,738 |
| 2015 | $1,436 | $24,738 -0.8% |
| 2014 | $1,436 | $24,947 |
| 2013 | -- | $24,947 -5.3% |
| 2012 | -- | $26,351 |
| 2011 | -- | $26,351 -0.1% |
| 2010 | -- | $26,372 |
| 2009 | -- | $26,372 +19.4% |
| 2006 | $1,192 +0.4% | $22,082 |
| 2005 | $1,188 +10% | $22,082 +10.7% |
| 2004 | $1,080 +0.4% | $19,939 |
| 2003 | $1,076 +17.5% | $19,939 +15.5% |
| 2002 | $916 -1.2% | $17,258 |
| 2001 | $926 +4.8% | $17,258 +5% |
| 2000 | $884 | $16,429 |
Find assessor info on the county website
Neighborhood: 63090
Nearby homes
- $277,1003 bd1 ba1.5k sqft103 Dawn Dr, Washington, MO 63090Off Market
- $249,3003 bd1 ba1.3k sqft200 Valley Dr, Washington, MO 63090Off Market
- $264,0003 bd2 ba2.4k sqft202 Valley Dr, Washington, MO 63090Off Market
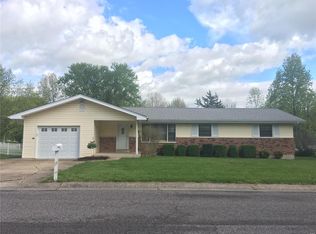
- $252,4003 bd1 ba1.4k sqft105 Dawn Dr, Washington, MO 63090Off Market
- $368,5003 bd2 ba1.6k sqft5632 Steutermann Rd, Washington, MO 63090Off Market
- $243,9003 bd2 ba1.2k sqft204 Valley Dr, Washington, MO 63090Off Market
- $326,200-- bd2 ba1.8k sqft107 Dawn Dr, Washington, MO 63090Off Market
- $219,8002 bd1 ba1k sqft102 Dawn Dr, Washington, MO 63090Off Market
Nearby schools
GreatSchools rating
- 6/10South Point Elementary SchoolGrades: K-6Distance: 3.5 mi
- 6/10Washington Middle SchoolGrades: 7-8Distance: 0.8 mi
- 7/10Washington High SchoolGrades: 9-12Distance: 0.9 mi
Schools provided by the listing agent
- Elementary: South Point Elem.
- Middle: Washington Middle
- High: Washington High
Source: MARIS. This data may not be complete. We recommend contacting the local school district to confirm school assignments for this home.
- Missouri
- Franklin County
- Washington
- 63090
- 101 Dawn Dr
