Welcome to one of the nicest homes and best locations in the community of Daylesford Lake. It simply does not get better than this!!! One family built this home in 1994 and has loved living here ever since. One fortunate buyer will have the opportunity to be only the second Buyer to purchase this home. The home has been lovingly maintained and impeccably cared for. First Floor: enter into the Foyer open to the Vaulted Ceiling Living Room 20'11'' X 17' 3" with a wood burning fireplace. Formal Dining Room 13'4" X 12'5" with lovely millwork. Kitchen 18'3' X 11'4" with 42" white cabinetry, huge pantry for storage, large Island, granite counters, natural gas stove, under mount sink, garbage disposal and tile backsplash adjacent to the Vaulted ceiling Breakfast Room. Entrance to the attached two car garage with automatic garage door opener. Powder Room with pedestal sink. Primary first floor Bedroom 15' X 13'3" with Sitting Room 14'1" X 9'6", sliders to a Large Deck with an amazing view of the woods and walking path. This area is carpeted while the rest of the first floor is hardwood flooring. Primary tile Bath 13'1" X 12'11 with Soaking Tub, Shower, Double Vanity, Granite Counters and Oval Sinks. There are two Walk-in Closets, one of which the Owner presently uses as her office. It is complete with Built-in shelving and organizers. Second Floor: Lovely Sitting Area 19'1" X 11'7" complete with a huge wall unit Bookcase that the owner plans to include in the sale of her home. Bedroom Two:15'10" X 10'10" with a double closet and carpet. Bedroom Three: 15'10" X 10'7" with a huge walk-in closet with organizers and a ceiling fan. The Tile Hall Bath has a Tub Shower and Double Vanity. The Best is yet to come: The finished Lower Level 34'7" X 30' X 2" adding an amazing Living space is Daylight and Walk-Out with an incredible view, free standing bar is included and sliding doors to a Cement Patio with Total privacy. Completing the lower level is a large Storage Room 27' X 27'5" with an abundance of built-in Shelving and tile flooring. All new windows and sliding doors. This is a wonderful home with amazing living spaces, first floor primary, serene views, lovingly cared for, soaring ceiling heights and only one owner! Come and enjoy!
Sold for $930,500
$930,500
101 Daylesford Blvd #101, Berwyn, PA 19312
3beds
2,746sqft
Townhouse
Built in 1994
2,746 Square Feet Lot
$957,300 Zestimate®
$339/sqft
$3,726 Estimated rent
Home value
$957,300
$900,000 - $1.02M
$3,726/mo
Zestimate® history
Owner options
List your home for rent
$3,726/mo
Rent Zestimate®
Find your next renter with Zillow Rental Manager. Plus, with online applications, you can quickly screen prospective tenants – for free.
$3,726/mo
Rent Zestimate®
Refinance and save
$4,849/mo
Est. payment
Refinancing to a lower rate could help reduce your monthly payments and save thousands over the life of the loan.
$4,849/mo
Est. payment
Explore your selling options
Work with a Zillow partner agent
Leverage their expertise and Zillow's premium Showcase listings to get your home seen by more buyers.
Get startedList with your own agent
Get your home in front of millions of buyers by listing it on Zillow.
Learn how to do itSell it yourself
Take full control of how buyers see your home on Zillow by listing For Sale by Owner (FSBO).
List your homeWhat's special
Wood burning fireplaceSerene viewsPrimary first floor bedroomBuilt-in shelvingLarge deckFinished lower levelSitting room
Zillow last checked:
Listing updated:
Listed by:
Dianne Giombetti 610-662-8682,
BHHS Fox & Roach Wayne-Devon
Bought with:
Cassondra Giombetti, rs287826
BHHS Fox & Roach Wayne-Devon
Source: Bright MLS,MLS#: PACT2103296
Facts & features
Interior
Bedrooms & bathrooms
- Bedrooms: 3
- Bathrooms: 3
- Full bathrooms: 2
- 1/2 bathrooms: 1
- Main level bathrooms: 2
- Main level bedrooms: 1
Rooms
- Room types: Living Room, Dining Room, Primary Bedroom, Bedroom 2, Bedroom 3, Kitchen, Basement, Breakfast Room, Laundry, Loft, Full Bath, Half Bath
Primary bedroom
- Level: Main
Bedroom 2
- Level: Upper
Bedroom 3
- Level: Upper
Basement
- Level: Lower
Breakfast room
- Level: Main
Dining room
- Level: Main
Other
- Level: Upper
Half bath
- Level: Main
Kitchen
- Level: Main
Laundry
- Level: Lower
Living room
- Level: Main
Loft
- Level: Upper
Heating
- Forced Air, Natural Gas
Cooling
- Central Air, Electric
Appliances
- Included: Gas Water Heater
- Laundry: In Basement, Laundry Room
Features
- Basement: Full,Walk-Out Access
- Number of fireplaces: 1
Interior area
- Total structure area: 2,746
- Total interior livable area: 2,746 sqft
- Finished area above ground: 2,746
- Finished area below ground: 0
Property
Parking
- Total spaces: 4
- Parking features: Inside Entrance, Attached, Driveway
- Attached garage spaces: 2
- Uncovered spaces: 2
Accessibility
- Accessibility features: None
Features
- Levels: Two
- Stories: 2
- Pool features: Community
Lot
- Size: 2,746 Square Feet
Details
- Additional structures: Above Grade, Below Grade
- Parcel number: 4309 0300
- Zoning: R50
- Special conditions: Standard
Construction
Type & style
- Home type: Townhouse
- Architectural style: Colonial
- Property subtype: Townhouse
Materials
- Frame, Masonry
- Foundation: Permanent
Condition
- Excellent
- New construction: No
- Year built: 1994
Utilities & green energy
- Sewer: Public Sewer
- Water: Public
Community & HOA
Community
- Features: Pool
- Condo and coop fee: $620 monthly
- Subdivision: Daylesford Lake
HOA
- Has HOA: No
- Amenities included: Dog Park, Jogging Path, Tennis Court(s), Pool
- Services included: Maintenance Structure, Maintenance Grounds, Pool(s)
Location
- Region: Berwyn
- Municipality: TREDYFFRIN TWP
Financial & listing details
- Price per square foot: $339/sqft
- Tax assessed value: $258,810
- Annual tax amount: $9,747
- Date on market: 7/11/2025
- Listing agreement: Exclusive Right To Sell
- Inclusions: Lower Level Bar, 2nd Floor Bookcases
- Exclusions: Draperies And Rods
- Ownership: Fee Simple
Price history
| Date | Event | Price |
|---|---|---|
| 8/29/2025 | Sold | $930,500+24.1%$339/sqft |
Source:  Bright MLS #PACT2103296 Report a problem Bright MLS #PACT2103296 Report a problem | ||
| 7/14/2025 | Pending sale | $750,000$273/sqft |
Source: Bright MLS #PACT2103296 Report a problem | ||
| 7/11/2025 | Listed for sale | $750,000$273/sqft |
Source: Bright MLS #PACT2103296 Report a problem | ||
Public tax history
Tax history is unavailable.
Neighborhood: 19312
Nearby homes
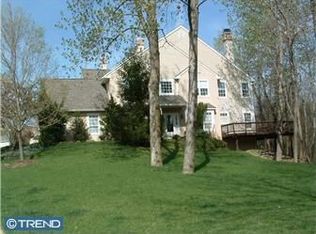
- $888,9003 bd2 ba3.9k sqft102 Daylesford Blvd, Berwyn, PA 19312Off Market
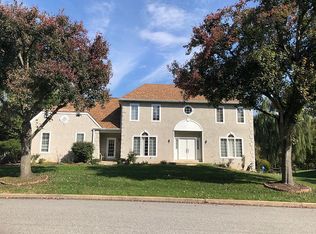
- $1,114,0005 bd4 ba3.2k sqft933 Heatherstone Dr, Berwyn, PA 19312Off Market
- $914,8004 bd2 ba2.5k sqft919 Heatherstone Dr, Berwyn, PA 19312Off Market
- $870,5003 bd3 ba3.5k sqft119 Waterford Cir, Berwyn, PA 19312Off Market

- $677,7003 bd2 ba2.1k sqft117 Waterford Cir, Berwyn, PA 19312Off Market
- $726,8003 bd3 ba2.9k sqft113 Waterford Cir, Berwyn, PA 19312Off Market
- $810,1003 bd4 ba2.9k sqft111 Waterford Cir, Berwyn, PA 19312Off Market
- $699,9003 bd3 ba2.1k sqft115 Waterford Cir, Berwyn, PA 19312Off Market
Nearby schools
GreatSchools rating
- 10/10Hillside El SchoolGrades: K-4Distance: 1.1 mi
- 8/10Tredyffrin-Easttown Middle SchoolGrades: 5-8Distance: 1.7 mi
- 10/10Conestoga Senior High SchoolGrades: 9-12Distance: 1.4 mi
Schools provided by the listing agent
- District: Tredyffrin-easttown
Source: Bright MLS. This data may not be complete. We recommend contacting the local school district to confirm school assignments for this home.
Get a cash offer in 3 minutes
Find out how much your home could sell for in as little as 3 minutes with a no-obligation cash offer.
Estimated market value
$957,300
Get a cash offer in 3 minutes
Find out how much your home could sell for in as little as 3 minutes with a no-obligation cash offer.
Estimated market value
$957,300
- Pennsylvania
- Chester County
- Paoli
- 19312
- 101 Daylesford Blvd Unit 101
Nearby cities
Nearby zip codes
Other Paoli Topics
