Skip main navigation
Off market
  • $487,500

    101 Daylily Ln Lot 1, Easley, SC 29642

    4beds
    2,552sqft
    Single Family Residence, Residential
    Built in 2020
    0.28 Acres Lot
    $487,500 Zestimate®
    $191/sqft
    $2,479 Estimated rent

    Home value

    $487,500

    $449,000 - $531,000

    $2,479/mo

    Zestimate® history
    Loading
    Loading...

    Owner options

    List your home for rent

    $2,479/mo

    Rent Zestimate®

    Find your next renter with Zillow Rental Manager. Plus, with online applications, you can quickly screen prospective tenants – for free.

    Learn more

    $2,479/mo

    Rent Zestimate®

    Refinance and save

    $2,824/mo

    Est. payment

    Refinancing to a lower rate could help reduce your monthly payments and save thousands over the life of the loan.

    See today's rates

    $2,824/mo

    Est. payment

    Explore your selling options

    Work with a Zillow partner agent

    Leverage their expertise and Zillow's premium Showcase listings to get your home seen by more buyers.

    Get started

    List with your own agent

    Get your home in front of millions of buyers by listing it on Zillow.

    Learn how to do it

    Sell it yourself

    Take full control of how buyers see your home on Zillow by listing For Sale by Owner (FSBO).

    List your home

    What's special

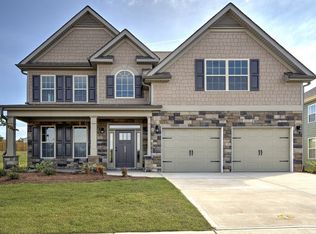
    Welcome to the Fleetwood. This is an absolutely awesome floor plan. This craftsman style 4 bedroom and 3 full bath home offers so much. Where to begin? As you enter the home, you will be hit with a very impressive 2-story foyer that shows off the oak and iron stair rails and leads you either the spacious family room with gas log fireplace or to the formal dining room. There is both formal and casual dining in this home. The open kitchen features loads of cabinet and granite counter space including an island-bar. Stainless steel gas 5-burner range, built-in microwave, and dishwasher are included. The kitchen tiled backsplash is striking. Hardwood floors run throughout the main living areas of the home. Upstairs is the owner's suite with full bath, double granite sinks, separate shower and garden tub, ceramic tile floor, and walk-in closet. There are two more bedrooms upstairs along with a sizeable bonus room. The 4th bedroom is located downstairs. The Fleetwood has double carriage style garage doors complete with door openers. This lot is nice and level, conveniently located at the beautiful entrance of Meadow Ridge. This is also a Smart Home featuring the Home is Connected package. All homes are covered with a 10-year structural home warranty from the largest Builder in the Nation. Meadow Ridge is tucked away from the noise, but close to everything Easley has to offer including quick access to highways, shopping, restaurants, and entertainment.

    This property is off market, which means it's not currently listed for sale or rent on Zillow. This may be different from what's available on other websites or public sources.

    Zillow last checked:

    Listing updated:

    Listed by:

    Gabe Osborne 864-349-6873,

    D.R. Horton

    Bought with:

    Gabe Osborne

    D.R. Horton

    Source: Greater Greenville AOR,MLS#: 1409389MLS Logo

    Facts & features

    Interior

    Bedrooms & bathrooms
    • Bedrooms: 4
    • Bathrooms: 3
    • Full bathrooms: 3
    • Main level bathrooms: 1
    • Main level bedrooms: 1
    Rooms
    • Room types: Laundry, Bonus Room/Rec Room
    Primary bedroom
    • Area: 256
    • Dimensions: 16 x 16
    Bedroom 2
    • Area: 132
    • Dimensions: 11 x 12
    Bedroom 3
    • Area: 132
    • Dimensions: 11 x 12
    Bedroom 4
    • Area: 121
    • Dimensions: 11 x 11
    Primary bathroom
    • Features: Double Sink, Full Bath, Shower-Separate, Tub-Garden, Tub-Separate, Walk-In Closet(s)
    Dining room
    • Area: 143
    • Dimensions: 11 x 13
    Family room
    • Area: 240
    • Dimensions: 16 x 15
    Kitchen
    • Area: 154
    • Dimensions: 11 x 14
    Bonus room
    • Area: 224
    • Dimensions: 14 x 16
    Heating
    • Forced Air, Natural Gas, Damper Controlled
    Cooling
    • Central Air, Electric
    Appliances
    • Included: Dishwasher, Disposal, Free-Standing Gas Range, Microwave, Tankless Water Heater
    • Laundry: 2nd Floor, Walk-in, Laundry Room
    Features
    • 2 Story Foyer, High Ceilings, Ceiling Smooth, Tray Ceiling(s), Granite Counters, Open Floorplan, Soaking Tub, Walk-In Closet(s), Pantry, Radon System
    • Flooring: Carpet, Ceramic Tile, Wood, Vinyl
    • Windows: Tilt Out Windows, Vinyl/Aluminum Trim, Insulated Windows
    • Basement: None
    • Attic: Pull Down Stairs,Storage
    • Number of fireplaces: 1
    • Fireplace features: Gas Log
    Interior area
    • Total structure area: 2,552
    • Total interior livable area: 2,552 sqft

    Property

    Parking
    • Total spaces: 2
    • Parking features: Attached, Paved
    • Attached garage spaces: 2
    • Has uncovered spaces: Yes
    Features
    • Levels: Two
    • Stories: 2
    • Patio & porch: Patio, Front Porch, Porch
    • Waterfront features: Lake
    Lot
    • Size: 0.28 Acres
    • Features: Few Trees, 1/2 Acre or Less
    Details
    • Parcel number: 503706496699/ R0085179

    Construction

    Type & style
    • Home type: SingleFamily
    • Architectural style: Craftsman
    • Property subtype: Single Family Residence, Residential
    Materials
    • Stone, Vinyl Siding
    • Foundation: Slab
    • Roof: Composition
    Condition
    • Under Construction
    • New construction: Yes
    • Year built: 2020
    Details
    • Builder model: Fleetwood
    • Builder name: D.R. Horton

    Utilities & green energy

    • Sewer: Public Sewer
    • Water: Public
    • Utilities for property: Cable Available, Underground Utilities

    Community & HOA

    Community
    • Features: Street Lights
    • Security: Smoke Detector(s)
    • Subdivision: Meadow Ridge
    HOA
    • Has HOA: Yes
    • Services included: None
    Location
    • Region: Easley

    Financial & listing details

    • Price per square foot: $191/sqft
    • Date on market: 7/29/2022

    Price history

    DateEventPrice
    3/31/2020Sold$268,206$105/sqft
    Source: Greater Greenville AOR #1409389 Report a problem

    Public tax history

    Tax history is unavailable.

    Neighborhood: 29642

    Nearby schools

    GreatSchools rating
    Schools provided by the listing agent
    • Elementary: Forest Acres
    • Middle: Richard H. Gettys
    • High: Easley

    Source: Greater Greenville AOR. This data may not be complete. We recommend contacting the local school district to confirm school assignments for this home.

    Get a cash offer in 3 minutes
    Find out how much your home could sell for in as little as 3 minutes with a no-obligation cash offer.
    Estimated market value
    $487,500
    Get a cash offer in 3 minutes
    Find out how much your home could sell for in as little as 3 minutes with a no-obligation cash offer.
    Estimated market value
    $487,500