Skip main navigation
Closed
  • $389,900

    101 Dean Cir, McDonough, GA 30253

    2beds
    1,537sqft
    Single Family Residence
    Built in 2014
    8,276.4 Square Feet Lot
    $375,500 Zestimate®
    $254/sqft
    $1,905 Estimated rent

    Home value

    $375,500

    $338,000 - $421,000

    $1,905/mo

    Zestimate® history
    Loading
    Loading...

    Owner options

    List your home for rent

    $1,905/mo

    Rent Zestimate®

    Find your next renter with Zillow Rental Manager. Plus, with online applications, you can quickly screen prospective tenants – for free.

    Learn more

    $1,905/mo

    Rent Zestimate®

    Refinance and save

    $4,516/mo

    Est. payment

    Refinancing to a lower rate could help reduce your monthly payments and save thousands over the life of the loan.

    See today's rates

    $4,516/mo

    Est. payment

    Explore your selling options

    Work with a Zillow partner agent

    Leverage their expertise and Zillow's premium Showcase listings to get your home seen by more buyers.

    Get started

    List with your own agent

    Get your home in front of millions of buyers by listing it on Zillow.

    Learn how to do it

    Sell it yourself

    Take full control of how buyers see your home on Zillow by listing For Sale by Owner (FSBO).

    List your home

    What's special

    Large patioGated backyardBeautiful hardwood flooringBreakfast barGenerous walk-in closetStainless appliancesTwo closets
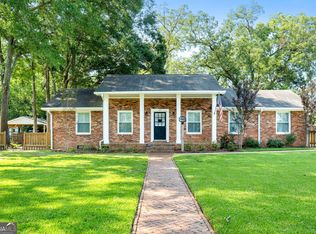
    Check out this stunning Craftsman-style home in the highly desirable 55+ retirement community of College Place, right in the heart of downtown McDonough. From the moment you step onto southern-style rocking chair front porch, you'll feel right at home. Inside, beautiful hardwood flooring flows throughout the main living areas, complemented by thoughtful finishing touches. The open-concept kitchen features granite countertops, stainless appliances, and a convenient breakfast bar - perfect for casual dining and entertaining. The spacious owner's suite has a soaring ceiling, a generous walk-in closet, and a huge bath complete with an oversized walk-in shower and dual granite-topped vanity. On the opposite side of the home, the secondary bedroom offers two closets for ample storage and direct access to a full bath, ideal for both guests and privacy. This home has seen numerous recent updates, including fresh interior paint, new carpet in the bedrooms, and new kitchen appliances. Additional improvements include new shutters throughout the home, an insulated door for enhanced energy efficiency, and tinted windows in the living room and front bedroom for added comfort. For peace of mind, a whole-house surge protector has been installed, along with new plumbing boots and a dryer vent. The sprinkler control panel has been updated, and new lighting fixtures have been added, including a garage light, kitchen ceiling fan, and chandelier. The smoke detector has been replaced, carbon monoxide levels checked, and exterior maintenance addressed. The gated backyard offers a large patio, perfect for outdoor gatherings, while the HOA-maintained landscaping ensures year-round curb appeal. This charming, move-in-ready home sits in a highly desirable community, just a short walk from McDonough's vibrant town square. Don't miss the opportunity to make it yours.

    Zillow last checked:

    Listing updated:

    Listed by:

    Joseph F Chapman 678-878-0215,

    Chapman Group Realty, Inc.

    Bought with:

    Joseph F Chapman, 346657

    Chapman Group Realty, Inc.

    Source: GAMLS,MLS#: 10478695MLS Logo

    Facts & features

    Interior

    Bedrooms & bathrooms
    • Bedrooms: 2
    • Bathrooms: 2
    • Full bathrooms: 2
    • Main level bathrooms: 2
    • Main level bedrooms: 2
    Kitchen
    • Features: Breakfast Area, Breakfast Bar, Solid Surface Counters
    Heating
    • Electric, Central, Forced Air
    Cooling
    • Ceiling Fan(s), Central Air
    Appliances
    • Included: Dishwasher, Microwave, Oven/Range (Combo)
    • Laundry: In Hall
    Features
    • Double Vanity, Separate Shower, Tile Bath, Master On Main Level
    • Flooring: Carpet, Hardwood, Tile
    • Basement: None
    • Attic: Pull Down Stairs
    • Number of fireplaces: 1
    • Fireplace features: Living Room, Factory Built, Gas Starter
    Interior area
    • Total structure area: 1,537
    • Total interior livable area: 1,537 sqft
    • Finished area above ground: 1,537
    • Finished area below ground: 0

    Property

    Parking
    • Total spaces: 2
    • Parking features: Attached, Garage Door Opener, Garage, Kitchen Level, Side/Rear Entrance, Storage, Guest
    • Has attached garage: Yes
    Accessibility
    • Accessibility features: Accessible Entrance
    Features
    • Levels: One
    • Stories: 1
    • Patio & porch: Patio, Porch
    Lot
    • Size: 8,276 sqft
    • Features: Corner Lot, Level
    Details
    • Parcel number: M21A01001000

    Construction

    Type & style
    • Home type: SingleFamily
    • Architectural style: Traditional
    • Property subtype: Single Family Residence
    Materials
    • Concrete
    • Foundation: Slab
    • Roof: Composition
    Condition
    • Resale
    • New construction: No
    • Year built: 2014
    Details
    • Warranty included: Yes

    Utilities & green energy

    • Sewer: Public Sewer
    • Water: Public
    • Utilities for property: Cable Available, Sewer Connected, Electricity Available, High Speed Internet, Phone Available, Water Available

    Community & neighborhood

    Community
    • Community features: Retirement Community, Sidewalks, Street Lights, Near Shopping
    Senior living
    • Senior community: Yes
    Location
    • Region: Mcdonough
    • Subdivision: College Place

    HOA & financial

    HOA
    • Has HOA: Yes
    • HOA fee: $2,100 annually
    • Services included: Maintenance Grounds

    Other

    Other facts
    • Listing agreement: Exclusive Right To Sell
    • Listing terms: Cash,Conventional,FHA,VA Loan

    Price history

    DateEventPrice
    4/14/2025Sold$389,900$254/sqft
    Source: GAMLS #10478695 Report a problem
    3/17/2025Pending sale$389,900$254/sqft
    Source: GAMLS #10478695 Report a problem
    3/14/2025Listed for sale$389,900+23.8%$254/sqft
    Source: GAMLS #10478695 Report a problem
    5/23/2022Sold$315,000+5%$205/sqft
    Source: Public Record Report a problem
    4/19/2022Pending sale$300,000$195/sqft
    Source: GAMLS #20033572 Report a problem
    4/14/2022Listed for sale$300,000+65.3%$195/sqft
    Source: GAMLS #20033572 Report a problem
    10/13/2015Sold$181,500$118/sqft
    Source: Public Record Report a problem

    Public tax history

    YearProperty taxesTax assessment
    2025$1,502 -1.7%$121,840 -5.1%
    2024$1,528 +35.3%$128,360 +4.4%
    2023$1,129 -50.2%$123,000 +20.2%
    2022$2,269 +27%$102,360 +24.7%
    2021$1,786 -0.7%$82,080 +0.1%
    2020$1,798 +9.8%$81,960 +11.1%
    2019$1,638 -1.2%$73,760 -0.8%
    2018$1,658 +2.1%$74,360 +2.4%
    2016$1,624 -45.4%$72,600 +1.5%
    2015$2,976 $71,560 +1092.7%
    2014-- $6,000

    Find assessor info on the county website

    Neighborhood: 30253

    Nearby schools

    GreatSchools rating
    Schools provided by the listing agent
    • Elementary: Tussahaw
    • Middle: McDonough Middle
    • High: McDonough

    Source: GAMLS. This data may not be complete. We recommend contacting the local school district to confirm school assignments for this home.

    Get a cash offer in 3 minutes
    Find out how much your home could sell for in as little as 3 minutes with a no-obligation cash offer.
    Estimated market value
    $375,500
    Get a cash offer in 3 minutes
    Find out how much your home could sell for in as little as 3 minutes with a no-obligation cash offer.
    Estimated market value
    $375,500