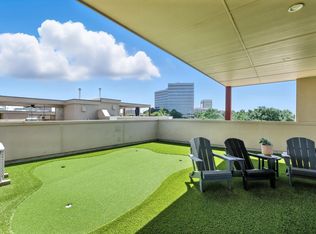
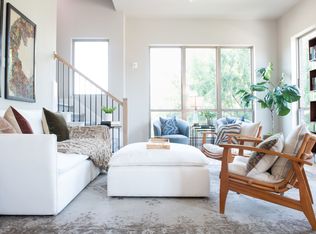
Live your best life in this centrally located urban oasis! Situated walking distance to restaurants, entertainment venues and shops, yet nestled behind a tree lined street across from Las Colinas Country Club, this townhouse offers a unique pairing of convenience and serenity. Elevated ceilings, oversized windows and a corner lot location makes this stunning home feel like a sanctuary in the trees. Space to entertain doesn't stop at the interior, which features an open floorplan and luxurious finish out, but also includes a breathtaking covered roof top terrace to host get togethers or simply admire the Las Colinas skyline. This modern and spacious retreat is one of only 2 new homes left in this community, which also offers a resort style pool and is next to a walking trail and canal. HOA includes insurance, all common area landscaping & maintenance including swimming pool, trash, sewer and water.
Sold
Price Unknown
101 Decker Dr #1002, Irving, TX 75062
3beds
2,389sqft
Condominium
Built in 2024
-- sqft lot
$625,300 Zestimate®
$--/sqft
$4,724 Estimated rent
Home value
$625,300
$557,000 - $700,000
$4,724/mo
Zestimate® history
Owner options
List your home for rent
$4,724/mo
Rent Zestimate®
Find your next renter with Zillow Rental Manager. Plus, with online applications, you can quickly screen prospective tenants – for free.
$4,724/mo
Rent Zestimate®
Refinance and save
$511/mo
Est. payment
Refinancing to a lower rate could help reduce your monthly payments and save thousands over the life of the loan.
$511/mo
Est. payment
Explore your selling options
Work with a Zillow partner agent
Leverage their expertise and Zillow's premium Showcase listings to get your home seen by more buyers.
Get startedList with your own agent
Get your home in front of millions of buyers by listing it on Zillow.
Learn how to do itSell it yourself
Take full control of how buyers see your home on Zillow by listing For Sale by Owner (FSBO).
List your homeWhat's special
Zillow last checked:
Listing updated:
Listed by:
Cindy Lewright 0453048 469-583-3700,
Douglas Elliman Real Estate 469-273-1431
Bought with:
Non-Mls Member
NON MLS
Source: NTREIS,MLS#: 20520922
Facts & features
Interior
Bedrooms & bathrooms
- Bedrooms: 3
- Bathrooms: 4
- Full bathrooms: 3
- 1/2 bathrooms: 1
Primary bedroom
- Features: Dual Sinks, Double Vanity, En Suite Bathroom, Garden Tub/Roman Tub, Separate Shower, Walk-In Closet(s)
- Level: Third
- Dimensions: 17 x 14
Bedroom
- Features: En Suite Bathroom, Walk-In Closet(s)
- Level: Third
- Dimensions: 10 x 10
Bedroom
- Features: En Suite Bathroom, Walk-In Closet(s)
- Level: First
- Dimensions: 17 x 10
Other
- Features: Built-in Features, En Suite Bathroom, Solid Surface Counters
- Level: First
Other
- Features: Built-in Features, Dual Sinks, En Suite Bathroom, Garden Tub/Roman Tub, Linen Closet, Solid Surface Counters, Separate Shower
- Level: Third
Half bath
- Level: Second
Kitchen
- Features: Breakfast Bar, Built-in Features, Eat-in Kitchen, Kitchen Island, Pantry, Solid Surface Counters, Walk-In Pantry
- Level: Second
- Dimensions: 15 x 17
Living room
- Level: Second
Utility room
- Features: Built-in Features, Closet
- Level: Third
Heating
- Central, ENERGY STAR Qualified Equipment, Zoned
Cooling
- Central Air, Ceiling Fan(s), ENERGY STAR Qualified Equipment, Zoned
Appliances
- Included: Some Gas Appliances, Dishwasher, Electric Oven, Gas Cooktop, Disposal, Microwave, Plumbed For Gas, Vented Exhaust Fan
- Laundry: Electric Dryer Hookup, Gas Dryer Hookup
Features
- Decorative/Designer Lighting Fixtures, Double Vanity, Eat-in Kitchen, High Speed Internet, Kitchen Island, Multiple Staircases, Open Floorplan, Pantry, Smart Home, Cable TV, Wired for Data, Natural Woodwork, Walk-In Closet(s), Wired for Sound
- Flooring: Carpet, Concrete, Ceramic Tile, Marble, Tile
- Has basement: No
- Has fireplace: No
- Fireplace features: None
Interior area
- Total interior livable area: 2,389 sqft
Property
Parking
- Total spaces: 2
- Parking features: Door-Single, Electric Vehicle Charging Station(s), Garage, Garage Door Opener, Gated, Garage Faces Rear
- Attached garage spaces: 2
Features
- Levels: Three Or More
- Stories: 3
- Patio & porch: Covered, Rooftop
- Pool features: Fenced, Gunite, In Ground, Outdoor Pool, Pool, Water Feature, Community
- Fencing: Brick,Electric,Fenced,Gate,Metal
Lot
- Size: 4.3 Acres
- Features: Native Plants
Details
- Parcel number: 32C06560001301002
Construction
Type & style
- Home type: Condo
- Architectural style: Contemporary/Modern,Traditional
- Property subtype: Condominium
- Attached to another structure: Yes
Materials
- Brick, Fiber Cement, Rock, Stone
- Foundation: Slab
- Roof: Other
Condition
- New construction: Yes
- Year built: 2024
Utilities & green energy
- Sewer: Public Sewer
- Water: Public
- Utilities for property: Sewer Available, Water Available, Cable Available
Green energy
- Energy efficient items: Appliances, HVAC, Insulation, Water Heater, Windows
- Water conservation: Efficient Hot Water Distribution, Low-Flow Fixtures, Water-Smart Landscaping
Community & HOA
Community
- Features: Pool, Community Mailbox, Gated
- Security: Prewired, Security System Owned, Security System, Carbon Monoxide Detector(s), Fire Alarm, Firewall(s), Fire Sprinkler System, Gated Community, Smoke Detector(s)
- Subdivision: Brownstone of Las Colinas
HOA
- Has HOA: Yes
- Services included: All Facilities, Association Management, Maintenance Grounds, Maintenance Structure
- HOA fee: $511 monthly
- HOA name: Guardian Management Company
- HOA phone: 972-459-2200
Location
- Region: Irving
Financial & listing details
- Tax assessed value: $645,030
- Annual tax amount: $7,245
- Date on market: 2/8/2024
- Cumulative days on market: 264 days
- Listing terms: Cash,Conventional
Price history
| Date | Event | Price |
|---|---|---|
| 11/14/2024 | Sold | -- |
Source: NTREIS #20520922 Report a problem | ||
| 10/31/2024 | Pending sale | $719,000$301/sqft |
Source: NTREIS #20520922 Report a problem | ||
| 10/10/2024 | Price change | $719,000-2.7%$301/sqft |
Source: NTREIS #20520922 Report a problem | ||
| 9/17/2024 | Listed for sale | $739,000$309/sqft |
Source: NTREIS #20520922 Report a problem | ||
| 7/25/2024 | Contingent | $739,000$309/sqft |
Source: NTREIS #20520922 Report a problem | ||
| 2/8/2024 | Listed for sale | $739,000$309/sqft |
Source: NTREIS #20520922 Report a problem | ||
Public tax history
| Year | Property taxes | Tax assessment |
|---|---|---|
| 2025 | $7,245 | $645,030 |
Find assessor info on the county website
Neighborhood: Las Colinas
Nearby homes
- $746,5003 bd4 ba2.7k sqft101 Decker Dr #301, Irving, TX 75062Off Market
- $--3 bd4 ba2.3k sqft101 Decker Dr #404, Irving, TX 75062Sold

- $434,8003 bd4 ba2.3k sqft101 Decker Dr #1002NIRVING, Irving, TX 75062Off Market

- $--3 bd3 ba2k sqft101 Decker Dr #1001, Irving, TX 75062Sold
- $579,8003 bd2 ba1.9k sqft101 Decker Ct #901, Irving, TX 75062Off Market
- $483,1003 bd2 ba1.9k sqft101 Decker Ct STE 502, Irving, TX 75062Off Market
- $621,2003 bd4 ba2.3k sqft101 Decker Ct #703, Irving, TX 75062Off Market
- $502,2003 bd2 ba1.9k sqft101 Decker Ct, Irving, TX 75062Off Market
Nearby schools
GreatSchools rating
- 5/10Farine Elementary SchoolGrades: PK-5Distance: 1.3 mi
- 4/10Travis Middle SchoolGrades: 6-8Distance: 1.6 mi
- 2/10MacArthur High SchoolGrades: 9-12Distance: 1 mi
Schools provided by the listing agent
- Elementary: Farine
- Middle: Travis
- High: Macarthur
- District: Irving ISD
Source: NTREIS. This data may not be complete. We recommend contacting the local school district to confirm school assignments for this home.
Get a cash offer in 3 minutes
Find out how much your home could sell for in as little as 3 minutes with a no-obligation cash offer.
Estimated market value
$625,300
Get a cash offer in 3 minutes
Find out how much your home could sell for in as little as 3 minutes with a no-obligation cash offer.
Estimated market value
$625,300
- Texas
- Dallas County
- Irving
- 75062
- Las Colinas
- 101 Decker Dr Unit 1002
Nearby cities
Nearby neighborhoods
Nearby zip codes
Other Irving Topics
