ELEGANT BRICK ESTATE on 2 Acres with Luxury Amenities - Just Minutes from Lake Lou Yaeger! Discover refined living in this stately all-brick home, perfectly positioned on 2.05 peaceful acres and located less than 3 miles from scenic Lake Lou Yaeger. With over 7,000 square feet of finished space, this property offers exceptional comfort, thoughtful design, and luxury touches throughout. The main level boasts an open living room, kitchen, dining area and breakfast nook along with main floor laundry and two spacious bedrooms connected by a Jack-and-Jill bathroom. The private primary suite features a walk-in shower and direct access to a tranquil screened-in patio - your perfect spot for morning coffee or evening relaxation. The upper level provides a quiet escape with a dedicated home office, a cozy library, and a 3/4 bath - ideal for working or reading in peace. The fully finished basement is a true highlight, offering a home theater, a home gym, a full bedroom, full bathroom and a kitchenette - perfect for guests, entertaining, and super slumber parties!
Outside, enjoy the privacy of your expansive lot with plenty of space for outdoor activities, gardening, or simply soaking in the natural surroundings. Lots of storage space throughout the home and in the 4 car garage. This one-of-a-kind property seamlessly blends luxury and function in a peaceful, nature-rich setting - all just minutes from the lake, trails, and outdoor recreation. AGENT OWNED.
Closed
Street View
Listed by: Century 21 Reid Baugher Realty • Lori Reid-Gardner • Contact: 217-481-0730
Bought with: Century 21 Reid Baugher Realty
$610,000
101 Deer Hollow Ln, Litchfield, IL 62056
4beds
7,652sqft
Single Family Residence
Built in 2004
2.05 Acres Lot
$637,300 Zestimate®
$80/sqft
$4,017 Estimated rent
Home value
$637,300
Estimated sales range
Not available
$4,017/mo
Zestimate® history
Owner options
List your home for rent
$4,017/mo
Rent Zestimate®
Find your next renter with Zillow Rental Manager. Plus, with online applications, you can quickly screen prospective tenants – for free.
$4,017/mo
Rent Zestimate®
Refinance and save
$4,204/mo
Est. payment
Refinancing to a lower rate could help reduce your monthly payments and save thousands over the life of the loan.
$4,204/mo
Est. payment
Explore your selling options
Work with a Zillow partner agent
Leverage their expertise and Zillow's premium Showcase listings to get your home seen by more buyers.
Get startedList with your own agent
Get your home in front of millions of buyers by listing it on Zillow.
Learn how to do itSell it yourself
Take full control of how buyers see your home on Zillow by listing For Sale by Owner (FSBO).
List your homeWhat's special
Stately all-brick homeThoughtful designFully finished basementPrivate primary suiteDedicated home officeBreakfast nookHome theater
Zillow last checked:
Listing updated:
Listed by:
Lori Reid-Gardner 217-481-0730,
Century 21 Reid Baugher Realty
Bought with:
Jennifer S Reid Baugher, 471.000556
Century 21 Reid Baugher Realty
Source: MARIS,MLS#: 25064580 Originating MLS: Southwestern Illinois Board of REALTORS
Originating MLS: Southwestern Illinois Board of REALTORSFacts & features
Interior
Bedrooms & bathrooms
- Bedrooms: 4
- Bathrooms: 5
- Full bathrooms: 4
- 1/2 bathrooms: 1
- Main level bathrooms: 3
- Main level bedrooms: 3
Primary bedroom
- Level: Main
- Area: 300
- Dimensions: 15x20
Bedroom 2
- Level: Main
- Area: 204
- Dimensions: 12x17
Bedroom 3
- Level: Main
- Area: 160
- Dimensions: 16x10
Bedroom 4
- Level: Basement
- Area: 180
- Dimensions: 15x12
Primary bathroom
- Level: Main
- Area: 224
- Dimensions: 14x16
Bathroom
- Level: Main
- Area: 32
- Dimensions: 4x8
Bathroom 2
- Level: Main
- Area: 96
- Dimensions: 12x8
Bathroom 4
- Level: Upper
- Area: 56
- Dimensions: 7x8
Bathroom 5
- Level: Basement
- Area: 135
- Dimensions: 15x9
Breakfast room
- Level: Main
- Area: 168
- Dimensions: 21x8
Dining room
- Level: Main
- Area: 220
- Dimensions: 20x11
Gym
- Level: Basement
- Area: 266
- Dimensions: 14x19
Kitchen
- Level: Main
- Area: 380
- Dimensions: 19x20
Laundry
- Level: Main
- Area: 48
- Dimensions: 6x8
Library
- Level: Upper
- Area: 216
- Dimensions: 12x18
Living room
- Level: Main
- Area: 928
- Dimensions: 29x32
Media room
- Level: Basement
- Area: 480
- Dimensions: 24x20
Office
- Level: Upper
- Area: 216
- Dimensions: 12x18
Recreation room
- Level: Basement
- Area: 1334
- Dimensions: 58x23
Heating
- Geothermal
Cooling
- Geothermal
Features
- Basement: Sleeping Area
- Number of fireplaces: 1
- Fireplace features: Living Room
Interior area
- Total structure area: 7,652
- Total interior livable area: 7,652 sqft
- Finished area above ground: 4,621
- Finished area below ground: 3,031
Property
Parking
- Total spaces: 4
- Parking features: Garage - Attached
- Attached garage spaces: 4
Features
- Levels: One and One Half
Lot
- Size: 2.05 Acres
- Features: City Lot, Level
Details
- Parcel number: 1035100048
- Special conditions: Standard
Construction
Type & style
- Home type: SingleFamily
- Architectural style: Ranch
- Property subtype: Single Family Residence
Materials
- Brick
Condition
- Year built: 2004
Utilities & green energy
- Electric: Ameren
- Sewer: Septic Tank
- Water: Public
- Utilities for property: Electricity Available, Propane Owned
Community & HOA
Community
- Subdivision: Pezold Add
HOA
- Has HOA: No
Location
- Region: Litchfield
Financial & listing details
- Price per square foot: $80/sqft
- Tax assessed value: $449,310
- Annual tax amount: $11,908
- Date on market: 9/19/2025
- Cumulative days on market: 49 days
- Listing terms: Cash,Conventional,Other
- Electric utility on property: Yes
Price history
| Date | Event | Price |
|---|---|---|
| 11/7/2025 | Sold | $610,000-6.2%$80/sqft |
Source:  MARIS #25064580 Report a problem MARIS #25064580 Report a problem | ||
| 9/23/2025 | Contingent | $650,000$85/sqft |
Source: MARIS #25064580 Report a problem | ||
| 9/19/2025 | Listed for sale | $650,000+46.9%$85/sqft |
Source: MARIS #25064580 Report a problem | ||
| 5/19/2014 | Sold | $442,500-10.6%$58/sqft |
Source: MARIS #4302889 Report a problem | ||
| 3/15/2014 | Pending sale | $495,000$65/sqft |
Source: CENTURY 21 Simpson Realty #4302889 Report a problem | ||
| 3/13/2014 | Listed for sale | $495,000-5.7%$65/sqft |
Source: CENTURY 21 Simpson Realty #4302889 Report a problem | ||
| 1/5/2014 | Listing removed | $525,000$69/sqft |
Source: Brandi Lentz #4200141 Report a problem | ||
| 7/10/2013 | Price change | $525,000-8.7%$69/sqft |
Source: Brandi Lentz #4200141 Report a problem | ||
| 3/21/2013 | Price change | $575,000-17.3%$75/sqft |
Source: Brandi Lentz #4200141 Report a problem | ||
| 1/5/2012 | Listed for sale | $695,500$91/sqft |
Source: Brandi Lentz #4100127 Report a problem | ||
Public tax history
| Year | Property taxes | Tax assessment |
|---|---|---|
| 2024 | $11,908 +4.3% | $149,770 +5.9% |
| 2023 | $11,415 +4.2% | $141,460 +6% |
| 2022 | $10,959 +2.6% | $133,490 +5.2% |
| 2021 | $10,680 +5.9% | $126,930 +3.6% |
| 2020 | $10,088 -1.5% | $122,470 +1.9% |
| 2019 | $10,242 -0.1% | $120,220 +3.1% |
| 2018 | $10,253 -8.4% | $116,570 +1.4% |
| 2017 | $11,199 | $114,990 -7.4% |
| 2016 | $11,199 -8.8% | $124,140 -0.7% |
| 2015 | $12,280 +2.9% | $125,000 -6.2% |
| 2013 | $11,931 -7.5% | $133,320 -11.5% |
| 2011 | $12,896 +2.1% | $150,710 -4.6% |
| 2009 | $12,626 | $158,040 |
Find assessor info on the county website
Neighborhood: 62056
Nearby homes
- $436,500-- bd-- ba-- sqft3 Deer Hollow Ln, Litchfield, IL 62056Off Market
- $411,7003 bd3 ba1.8k sqft1 Deer Hollow Ln, Litchfield, IL 62056Off Market

- $677,900-- bd-- ba-- sqft13008 Roberson Rd, Litchfield, IL 62056Off Market
- $425,0003 bd3 ba3.3k sqft74 Horseshoe Ln, Litchfield, IL 62056Sold
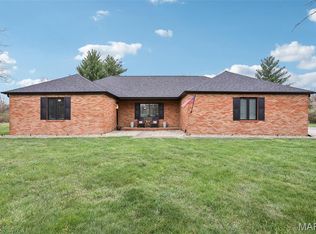
- $297,200-- bd-- ba-- sqft78 Horseshoe Ln, Litchfield, IL 62056Off Market
- $400,5003 bd3 ba2.7k sqft6 Deer Hollow Ln, Litchfield, IL 62056Off Market
- $545,0005 bd4 ba4.4k sqft2 Deer Hollow Ln, Litchfield, IL 62056For Sale
- $433,100-- bd-- ba-- sqft4 Deer Hollow Ln, Litchfield, IL 62056Off Market
Nearby schools
GreatSchools rating
- NALitchfield Early Childhood CenterGrades: K-1Distance: 1.9 mi
- 8/10Litchfield Middle SchoolGrades: 6-8Distance: 1.8 mi
- 9/10Litchfield Senior High SchoolGrades: 9-12Distance: 1.9 mi
Schools provided by the listing agent
- Elementary: Litchfield Dist 12
- Middle: Litchfield Dist 12
- High: Litchfield Community High Scho
Source: MARIS. This data may not be complete. We recommend contacting the local school district to confirm school assignments for this home.


Get pre-qualified for a loan
At Zillow Home Loans, we can pre-qualify you in as little as 5 minutes with no impact to your credit score.An equal housing lender. NMLS #10287.
- Illinois
- Montgomery County
- Litchfield
- 62056
- 101 Deer Hollow Ln
Nearby cities
Nearby zip codes
Other Litchfield Topics
