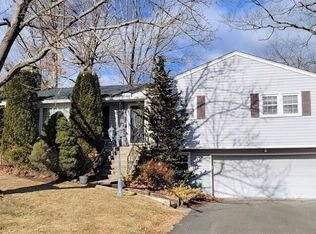
Welcome home to this beautifully updated 3-bedroom, 1.5-bath raised ranch, perfectly situated in one of Plantsville's most desirable neighborhoods. Combining modern updates with warm, inviting living spaces, this home is ready for you to move right in. The heart of the home is the stunning white kitchen, featuring quartz countertops, a beautiful tile backsplash, under cabinet lighting and ample cabinetry, making it the perfect space for both everyday living and entertaining. Gorgeous hardwood floors flow throughout the main level, creating a seamless and timeless feel. The updated full bathroom offers a fresh, stylish design, while the primary bedroom enjoys the convenience of its own private half bath and updated recessed lighting. Downstairs, you'll find approximately 400 square feet of finished, light-filled living space that offers endless possibilities, also updated recessed lighting. Whether you're looking for a spacious recreation room, home gym, playroom, office, or media room, this versatile area adapts to your lifestyle. For added peace of mind, the home is equipped with a security system featuring four Bosch security cameras. Step outside to enjoy the expansive composite deck overlooking a level backyard designed for gathering with family and friends. Spend evenings around the inviting fire pit, host summer barbecues, or simply relax and enjoy the peaceful setting, complete with an invisible fence for your furry friends. Conveniently located just minutes from Mt. Southington Ski Area, local parks, shopping, dining, and major commuter routes, this home offers the perfect balance of neighborhood charm and everyday convenience. Don't miss the opportunity to make this exceptional Plantsville property your next home! *****Please submit offers by midnight Saturday July 18th*****
Sold for $503,500
Zillow last checked:
Listing updated:
Bought with:
Carrie Korenkiewicz, RES.0370738
Berkshire Hathaway NE Prop.
Source: Smart MLS,MLS#: 24191729
Price history
| Date | Event | Price |
|---|---|---|
| 9/9/2026 | Sold | $503,500+14.5%$315/sqft |
Source:  Smart MLS #24191729 Report a problem Smart MLS #24191729 Report a problem | ||
| 9/3/2026 | Pending sale | $439,900$275/sqft |
Source: Smart MLS #24191729 Report a problem | ||
| 7/16/2026 | Listed for sale | $439,900+213.5%$275/sqft |
Source: Smart MLS #24191729 Report a problem | ||
| 7/27/1993 | Sold | $140,300$88/sqft |
Source: Public Record Report a problem | ||
Sell for more on Zillow
Get a Zillow Showcase℠ listing at no additional cost and you could sell for .
$473,000
2% more
+$9,460
With Zillow Showcase(estimated)
$482,460
