Welcome to your dream home!
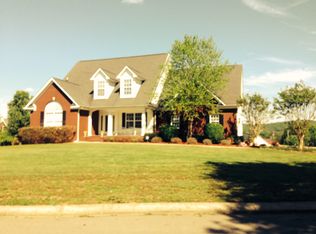
This beautifully maintained 3-bedroom, bonus room, 2.5-bath residence sits on a spacious lot, offering room to breathe and a peaceful, park-like setting. From the moment you arrive, the mature landscaping, fruit trees (including pears), and charming curb appeal set the tone for what's inside.
Step through the front door and enjoy the warm glow of site-finished hardwood floors that flow throughout the main level, master suite, staircase, and upstairs hallway. The bright, open kitchen features all-new stainless steel appliances (2025) and connects seamlessly to the dining and living areas — perfect for gatherings. A screened porch just off the main living space invites you to relax and take in the views year-round.
The primary suite includes a private en-suite bath, while two additional bedrooms and bonus room offer space for family, guests, or a home office. Upstairs, you'll also find brand-new carpet (2025) for a fresh, cozy feel.
Practical updates ensure peace of mind, including new HVAC units (2024 & 2025), crawlspace encapsulation, and plenty of storage throughout. The detached garage offers space for hobbies or a workshop, and is wired for RV hookup.
Located just minutes from I-75 and downtown Cleveland, you'll have quick access to shopping, dining, and all the conveniences of town — while still enjoying a private, serene retreat.
Don't miss this rare find — schedule your private showing today!
Sold for $525,000
$525,000
101 Deer Trl NW, Cleveland, TN 37312
3beds
2,721sqft
Single Family Residence
Built in 2005
3,922 Square Feet Lot
$524,600 Zestimate®
$193/sqft
$2,111 Estimated rent
Home value
$524,600
Estimated sales range
Not available
$2,111/mo
Zestimate® history
Owner options
List your home for rent
$2,111/mo
Rent Zestimate®
Find your next renter with Zillow Rental Manager. Plus, with online applications, you can quickly screen prospective tenants – for free.
$2,111/mo
Rent Zestimate®
Refinance and save
$3,261/mo
Est. payment
Refinancing to a lower rate could help reduce your monthly payments and save thousands over the life of the loan.
$3,261/mo
Est. payment
Explore your selling options
Work with a Zillow partner agent
Leverage their expertise and Zillow's premium Showcase listings to get your home seen by more buyers.
Get startedList with your own agent
Get your home in front of millions of buyers by listing it on Zillow.
Learn how to do itSell it yourself
Take full control of how buyers see your home on Zillow by listing For Sale by Owner (FSBO).
List your homeWhat's special
Site-finished hardwood floorsFruit treesScreened porchBrand-new carpetStainless steel appliancesSpacious lotOpen kitchen
Zillow last checked:
Listing updated:
Listed by:
Jeremy Parvin 423-785-7359,
United Real Estate Experts
Bought with:
Lisa Padgett Calfee, 328530
The Source Real Estate Group
Source: Greater Chattanooga Realtors,MLS#: 1518327
Facts & features
Interior
Bedrooms & bathrooms
- Bedrooms: 3
- Bathrooms: 3
- Full bathrooms: 2
- 1/2 bathrooms: 1
Primary bedroom
- Level: First
Bedroom
- Description: Dimensions: 2
- Level: First
Bathroom
- Description: Full Bathroom
- Level: First
Bathroom
- Description: Full Bathroom
- Level: First
Bathroom
- Description: Full Bathroom
- Level: Second
Great room
- Level: First
Utility room
- Description: Laundry/Utility
- Level: First
Heating
- Central, Electric
Cooling
- Central Air, Ceiling Fan(s), Electric, Multi Units
Appliances
- Included: Dishwasher, Electric Water Heater, Free-Standing Electric Oven, Free-Standing Electric Range, Microwave, Stainless Steel Appliance(s)
- Laundry: Electric Dryer Hookup, Laundry Room, Main Level, Washer Hookup
Features
- Breakfast Bar, Cathedral Ceiling(s), Ceiling Fan(s), Double Vanity, Eat-in Kitchen, Granite Counters, High Ceilings, Pantry, Primary Downstairs, Tray Ceiling(s), Walk-In Closet(s), Separate Shower, Breakfast Room, Whirlpool Tub
- Flooring: Carpet, Hardwood, Tile
- Has basement: No
- Number of fireplaces: 1
- Fireplace features: Den, Family Room, Gas Log
Interior area
- Total structure area: 2,721
- Total interior livable area: 2,721 sqft
- Finished area above ground: 2,721
Property
Parking
- Total spaces: 5
- Parking features: Concrete, Driveway, Garage Door Opener, Off Street, RV Access/Parking, Garage Faces Side, Kitchen Level
- Attached garage spaces: 5
Features
- Levels: One and One Half
- Patio & porch: Deck, Patio, Porch, Porch - Screened
- Exterior features: Private Yard, Rain Gutters, RV Hookup
Lot
- Size: 3,922 Square Feet
- Dimensions: 234 x 134 & 74.31 x 109.52
- Features: Corner Lot
Details
- Additional structures: Garage(s)
- Parcel number: 026c D 009.00
Construction
Type & style
- Home type: SingleFamily
- Property subtype: Single Family Residence
Materials
- Vinyl Siding
- Foundation: Block
- Roof: Shingle
Condition
- New construction: No
- Year built: 2005
Utilities & green energy
- Sewer: Septic Tank
- Water: Public
- Utilities for property: Cable Available, Electricity Connected, Phone Connected
Community & HOA
Community
- Subdivision: Braided Pines
HOA
- Has HOA: No
Location
- Region: Cleveland
Financial & listing details
- Price per square foot: $193/sqft
- Tax assessed value: $559,100
- Annual tax amount: $1,581
- Date on market: 8/8/2025
- Listing terms: Cash,Conventional,FHA,VA Loan
Price history
| Date | Event | Price |
|---|---|---|
| 9/22/2025 | Sold | $525,000-12.4%$193/sqft |
Source: Greater Chattanooga Realtors #1518327 Report a problem | ||
| 9/5/2025 | Contingent | $599,000$220/sqft |
Source: Greater Chattanooga Realtors #1518327 Report a problem | ||
| 8/8/2025 | Listed for sale | $599,000+150.9%$220/sqft |
Source: Greater Chattanooga Realtors #1518327 Report a problem | ||
| 5/12/2011 | Sold | $238,700-25.8%$88/sqft |
Source: Public Record Report a problem | ||
| 5/8/2010 | Listing removed | $321,500$118/sqft |
Source: Crye-Leike, REALTORS #157062 Report a problem | ||
| 4/2/2010 | Listed for sale | $321,500$118/sqft |
Source: Crye-Leike, REALTORS #157062 Report a problem | ||
Public tax history
| Year | Property taxes | Tax assessment |
|---|---|---|
| 2025 | -- | $139,775 +57.1% |
| 2024 | $1,582 | $88,975 |
| 2023 | $1,582 | $88,975 |
| 2022 | $1,582 | $88,975 |
| 2021 | $1,582 +4.3% | $88,975 +30.4% |
| 2019 | $1,517 +5.1% | $68,250 |
| 2018 | $1,444 0% | -- |
| 2017 | $1,444 -4.9% | -- |
| 2016 | $1,519 | -- |
| 2015 | $1,519 +0.9% | -- |
| 2014 | $1,506 | -- |
| 2013 | -- | -- |
| 2011 | $1,666 | $75,775 |
| 2009 | $1,666 | $75,775 |
| 2008 | -- | $75,775 +14.6% |
| 2007 | $1,640 | $66,125 |
| 2006 | $1,640 | $66,125 |
Find assessor info on the county website
Neighborhood: 37312
Nearby homes
- $37,000-- bd-- ba-- sqftDavis Trl NW, Cleveland, TN 37312Off Market
- $37,000-- bd-- ba-- sqftDavis Trl NW, Cleveland, TN 37312Off Market
- $792,4004 bd4 ba5.2k sqft111 Deer Trl NW, Cleveland, TN 37312Off Market
- $529,6004 bd2 ba3.5k sqft110 Deer Trl NW, Cleveland, TN 37312Off Market
- $288,1004 bd2 ba2.1k sqft177 Davis Trl NW, Cleveland, TN 37312Off Market
- $172,400-- bd-- ba1.9k sqft216 Davis Trl NW, Cleveland, TN 37312Off Market
- $335,0003 bd3 ba1.7k sqft236 Davis Trl NW, Cleveland, TN 37312Off Market
- $745,400-- bd2 ba3k sqft141 Deer Trl NW, Cleveland, TN 37312Off Market
Nearby schools
GreatSchools rating
- 7/10Hopewell ElementaryGrades: PK-5Distance: 0.8 mi
- 6/10Ocoee Middle SchoolGrades: 6-8Distance: 5 mi
- 7/10Walker Valley High SchoolGrades: 9-12Distance: 6.1 mi
Schools provided by the listing agent
- Elementary: Hopewell Elementary
- Middle: Ocoee Middle
- High: Walker Valley High
Source: Greater Chattanooga Realtors. This data may not be complete. We recommend contacting the local school district to confirm school assignments for this home.
Get a cash offer in 3 minutes
Find out how much your home could sell for in as little as 3 minutes with a no-obligation cash offer.
Estimated market value
$524,600
Get a cash offer in 3 minutes
Find out how much your home could sell for in as little as 3 minutes with a no-obligation cash offer.
Estimated market value
$524,600
- Tennessee
- Bradley County
- Cleveland
- 37312
- 101 Deer Trl NW
