Discover the epitome of luxurious estate living in this breathtaking home, nestled on over 15 pristine acres of meticulously maintained grounds. Built for comfort and peace of mind, this residence features a state-of-the-art whole house generator to ensure your tranquility through any storm. Inside the main home, you'll find an impeccably kept interior where craftsmanship and attention to detail reflect a level of quality rarely replicated in today's builds. Custom live-edge wood countertops add warmth and character to the elegant kitchen, complemented by freshly painted walls. The expansive, open-concept living areas are bathed in natural light, creating a seamless blend of comfort and sophistication. Ample storage options include spacious closets, built-in cabinetry, and a 24x30 shed with lean-tos on each side-perfect for hobbies, equipment, or future projects. The thoughtfully designed layout features a formal dining room ideal for memorable gatherings, and upstairs, five bedrooms-including a versatile space perfect for a nursery or office. Step outside to your private paradise, where an inviting inground pool provides the perfect retreat for cooling off on warm days or relaxing under the stars. Adjacent to the pool, a charming pool house offers a cozy space for relaxation or entertaining. This 3-bedroom, 2-bath pool house includes separate utilities and can serve as an in-law suite, a getaway for teens, or generate rental income. Also on site, a fully fenced pasture provides ample space for farm animals-ideal for those who wish to embrace a hobby farm lifestyle or simply enjoy the beauty of open land and a pottery barn for all your man-cave or she shed dreams. Whether unwinding by the firepit, hosting unforgettable gatherings, or enjoying the expansive outdoor space, this estate offers an unparalleled combination of enduring quality, beauty, functionality, and warmth-a true sanctuary to call home for generations to come.
Closed
$825,000
101 Deerwood Dr, Thomaston, GA 30286
9beds
5,006sqft
Single Family Residence
Built in 1970
15.8 Acres Lot
$830,000 Zestimate®
$165/sqft
$2,209 Estimated rent
Home value
$830,000
Estimated sales range
Not available
$2,209/mo
Zestimate® history
Owner options
List your home for rent
$2,209/mo
Rent Zestimate®
Find your next renter with Zillow Rental Manager. Plus, with online applications, you can quickly screen prospective tenants – for free.
$2,209/mo
Rent Zestimate®
Refinance and save
$5,045/mo
Est. payment
Refinancing to a lower rate could help reduce your monthly payments and save thousands over the life of the loan.
$5,045/mo
Est. payment
Explore your selling options
Work with a Zillow partner agent
Leverage their expertise and Zillow's premium Showcase listings to get your home seen by more buyers.
Get startedList with your own agent
Get your home in front of millions of buyers by listing it on Zillow.
Learn how to do itSell it yourself
Take full control of how buyers see your home on Zillow by listing For Sale by Owner (FSBO).
List your homeWhat's special
Zillow last checked:
Listing updated:
Listed by:
Carrie Shaw 843-898-1424,
Fathom Realty GA, LLC
Bought with:
Carrie Shaw, 378137
Fathom Realty GA, LLC
Source: GAMLS,MLS#: 10608453
Facts & features
Interior
Bedrooms & bathrooms
- Bedrooms: 9
- Bathrooms: 6
- Full bathrooms: 5
- 1/2 bathrooms: 1
- Main level bathrooms: 3
- Main level bedrooms: 4
Rooms
- Room types: Bonus Room, Den, Family Room, Foyer, Game Room, Laundry, Office
Dining room
- Features: Separate Room
Kitchen
- Features: Breakfast Area, Breakfast Bar, Breakfast Room, Kitchen Island, Pantry, Walk-in Pantry
Heating
- Central
Cooling
- Central Air
Appliances
- Included: Dishwasher, Electric Water Heater, Microwave, Oven/Range (Combo), Refrigerator
- Laundry: Other
Features
- Bookcases, Double Vanity, Master On Main Level, Split Bedroom Plan, Tile Bath, Entrance Foyer, Walk-In Closet(s)
- Flooring: Hardwood, Laminate, Tile
- Basement: Concrete
- Number of fireplaces: 1
- Fireplace features: Family Room
Interior area
- Total structure area: 5,006
- Total interior livable area: 5,006 sqft
- Finished area above ground: 5,006
- Finished area below ground: 0
Property
Parking
- Parking features: Carport, Detached, Storage
- Has carport: Yes
Features
- Levels: Two
- Stories: 2
- Has private pool: Yes
- Pool features: In Ground
Lot
- Size: 15.8 Acres
- Features: Open Lot, Pasture, Private, Sloped
Details
- Parcel number: 035 066
Construction
Type & style
- Home type: SingleFamily
- Architectural style: Colonial
- Property subtype: Single Family Residence
Materials
- Wood Siding
- Roof: Composition
Condition
- Updated/Remodeled
- New construction: No
- Year built: 1970
Utilities & green energy
- Sewer: Public Sewer
- Water: Public
- Utilities for property: Cable Available, Electricity Available, High Speed Internet, Phone Available, Propane, Sewer Connected, Underground Utilities, Water Available
Community & HOA
Community
- Features: None
- Subdivision: None
HOA
- Has HOA: No
- Services included: None
Location
- Region: Thomaston
Financial & listing details
- Price per square foot: $165/sqft
- Tax assessed value: $715,460
- Annual tax amount: $6,626
- Date on market: 9/18/2025
- Cumulative days on market: 54 days
- Listing agreement: Exclusive Right To Sell
- Listing terms: Cash,Conventional,FHA,USDA Loan,VA Loan
- Electric utility on property: Yes
Price history
| Date | Event | Price |
|---|---|---|
| 12/15/2025 | Sold | $825,000-4.6%$165/sqft |
Source:  GAMLS #10608453 Report a problem GAMLS #10608453 Report a problem | ||
| 11/12/2025 | Pending sale | $865,000$173/sqft |
Source: GAMLS #10608453 Report a problem | ||
| 10/11/2025 | Price change | $865,000-1.1%$173/sqft |
Source: GAMLS #10608453 Report a problem | ||
| 9/25/2025 | Price change | $875,000-5.4%$175/sqft |
Source: GAMLS #10608453 Report a problem | ||
| 9/19/2025 | Listed for sale | $925,000+69.7%$185/sqft |
Source: GAMLS #10608453 Report a problem | ||
| 8/16/2021 | Sold | $545,000-4.2%$109/sqft |
Source: Public Record Report a problem | ||
| 7/12/2021 | Contingent | $569,000$114/sqft |
Source: GAMLS #8914985 Report a problem | ||
| 6/15/2021 | Price change | $569,000-3.6%$114/sqft |
Source: GAMLS #8914985 Report a problem | ||
| 5/17/2021 | Listed for sale | $590,000$118/sqft |
Source: GAMLS #8914985 Report a problem | ||
| 5/2/2021 | Pending sale | $590,000$118/sqft |
Source: GAMLS #8914985 Report a problem | ||
| 1/19/2021 | Listed for sale | $590,000$118/sqft |
Source: GAMLS #8914985 Report a problem | ||
Public tax history
| Year | Property taxes | Tax assessment |
|---|---|---|
| 2025 | $3,981 +12% | $286,184 +13.4% |
| 2024 | $3,554 +2.4% | $252,354 +3.5% |
| 2023 | $3,470 +40.8% | $243,869 +27.9% |
| 2022 | $2,465 -20.2% | $190,646 +62.5% |
| 2021 | $3,091 -8% | $117,299 +5.1% |
| 2020 | $3,359 +6.1% | $111,638 +6.1% |
| 2019 | $3,166 -8.8% | $105,269 |
| 2018 | $3,472 +14.1% | $105,269 +15.6% |
| 2017 | $3,043 +5.8% | $91,040 +5.7% |
| 2016 | $2,876 | $86,135 0% |
| 2015 | $2,876 +0.6% | $86,136 +0.7% |
| 2014 | $2,859 | $85,498 |
| 2013 | -- | -- |
| 2012 | -- | -- |
| 2003 | -- | $88,562 |
Find assessor info on the county website
Neighborhood: 30286
Nearby homes
- $56,53510.6 AcresDeerwood Dr, Thomaston, GA 30286Off Market
- $31,650-- bd-- ba-- sqftDeerwood Dr, Thomaston, GA 30286Off Market
- $285,36258.8 AcresDeerwood Dr, Thomaston, GA 30286Off Market
- $495,9003 bd3 ba2.7k sqft133 Deerwood Dr, Thomaston, GA 30286Off Market
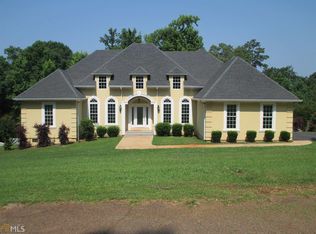
- $401,5003 bd3 ba2.7k sqft133 Deerwood Dr #B, Thomaston, GA 30286Off Market
- $680,2003 bd2 ba2.2k sqft746 Goshen Rd, Thomaston, GA 30286Off Market
- $599,0003 bd3 ba3.4k sqft650 Goshen Rd, Thomaston, GA 30286Sold
- $570,8003 bd3 ba2.8k sqft155 Deerwood Dr, Thomaston, GA 30286Off Market
Nearby schools
GreatSchools rating
- NAUpson-Lee Primary SchoolGrades: PK-2Distance: 4.6 mi
- 5/10Upson-Lee Middle SchoolGrades: 6-8Distance: 3.6 mi
- 4/10Upson-Lee High SchoolGrades: 9-12Distance: 5 mi
Schools provided by the listing agent
- Elementary: Upson-Lee
- Middle: Upson Lee
- High: Upson Lee
Source: GAMLS. This data may not be complete. We recommend contacting the local school district to confirm school assignments for this home.
Get a cash offer in 3 minutes
Find out how much your home could sell for in as little as 3 minutes with a no-obligation cash offer.
Estimated market value
$830,000
Get a cash offer in 3 minutes
Find out how much your home could sell for in as little as 3 minutes with a no-obligation cash offer.
Estimated market value
$830,000
- Georgia
- Upson County
- Thomaston
- 30286
- 101 Deerwood Dr
Nearby cities
Nearby zip codes
Other Thomaston Topics
