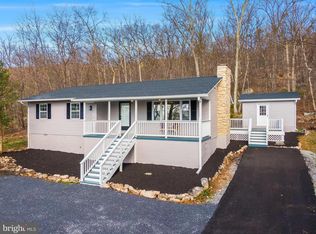
Welcome to 101 Delaware Trail, a beautifully reimagined retreat in the Shawneeland community of Winchester. This distinctive home combines extensive updates and elevated finishes with a peaceful, wooded setting. Inside, the open-concept design is highlighted by abundant windows bringing in natural light and framing the views of the surrounding landscape. The extensively renovated interior features new flooring in much of the home while preserving existing hardwood, along with a stunning kitchen designed to be both functional and impressive. Taj Mahal quartzite countertops, a custom-tiled range hood, and premium Samsung appliances create a polished space that is ready for everyday living or entertaining. The improvements extend well beyond the visible finishes, with updated systems and infrastructure adding to the home's appeal. Two newer HVAC systems provide zoned comfort, while an updated electrical panel offers additional peace of mind. Outside, the property has privacy and a beautiful setting for relaxing, entertaining, or simply enjoying the sounds of nature. Shawneeland residents have access to an array of outdoor recreation, including lakes, trails, swimming, kayaking, hiking, and biking, making it easy to enjoy a getaway without traveling far from home. The home was recently utilized as a short-term rental and offers an appealing opportunity for buyers interested in an investment property or vacation retreat. Rental income information is available to qualified or interested investors upon request. Additionally, with an acceptable offer, the home can convey fully furnished, making it possible for the next owner to enjoy or rent the property with minimal preparation. Whether you're looking for a full-time residence, a private weekend escape, or a property with income potential, 101 Delaware Trail offers a rare combination of sophisticated updates, remarkable space, and a tranquil mountain-community setting—all just a short drive from Old Town Winchester.
For sale
$399,000
101 Delaware Trl, Winchester, VA 22602
2beds
2,094sqft
Single Family Residence
Built in 1965
0.6 Acres Lot
$-- Zestimate®
$191/sqft
$-- HOA
What's special
Peaceful wooded settingOpen-concept designExtensively renovated interiorStunning kitchenPreserving existing hardwoodTaj mahal quartzite countertopsPremium samsung appliances
- 1 day |
- 257 |
- 32 |
Zillow last checked:
Listing updated:
Listed by:
Katie Landi Jordan 703-477-2988,
Samson Properties (540) 348-4911
Source: Bright MLS,MLS#: VAFV2044392
Facts & features
Interior
Bedrooms & bathrooms
- Bedrooms: 2
- Bathrooms: 2
- Full bathrooms: 2
- Main level bathrooms: 2
- Main level bedrooms: 2
Basement
- Area: 0
Heating
- Forced Air, Electric
Cooling
- Central Air, Electric
Appliances
- Included: Washer, Dryer, Oven/Range - Gas, Dishwasher, Refrigerator, Electric Water Heater
Features
- Ceiling Fan(s), Dining Area, Kitchen - Gourmet, Kitchen Island, Recessed Lighting, Spiral Staircase, Upgraded Countertops
- Flooring: Ceramic Tile, Carpet
- Basement: Partial
- Number of fireplaces: 1
Interior area
- Total structure area: 2,346
- Total interior livable area: 2,094 sqft
- Finished area above ground: 2,094
- Finished area below ground: 0
Property
Parking
- Parking features: Off Street
Accessibility
- Accessibility features: None
Features
- Levels: Two
- Stories: 2
- Pool features: None
- Has view: Yes
- View description: Trees/Woods
Lot
- Size: 0.6 Acres
- Features: Backs to Trees, Corner Lot, Rural
Details
- Additional structures: Above Grade, Below Grade
- Parcel number: 49A041L1
- Zoning: R5
- Special conditions: Standard
Construction
Type & style
- Home type: SingleFamily
- Architectural style: Chalet,Loft
- Property subtype: Single Family Residence
Materials
- Wood Siding
- Foundation: Slab
Condition
- Excellent
- New construction: No
- Year built: 1965
- Major remodel year: 2024
Utilities & green energy
- Sewer: Private Septic Tank
- Water: Well
Community & HOA
Community
- Subdivision: Shawneeland
HOA
- Has HOA: No
Location
- Region: Winchester
Financial & listing details
- Price per square foot: $191/sqft
- Tax assessed value: $233,300
- Annual tax amount: $1,120
- Date on market: 8/24/2026
- Listing agreement: Exclusive Right To Sell
- Ownership: Fee Simple
Estimated market value
Not available
Estimated sales range
Not available
$1,778/mo
Price history
| Date | Event | Price |
|---|---|---|
| 8/24/2026 | Listed for sale | $399,000-12.6%$191/sqft |
Source:  Bright MLS #VAFV2044392 Report a problem Bright MLS #VAFV2044392 Report a problem | ||
| 3/31/2026 | Listing removed | $456,500$218/sqft |
Source: eXp Realty #VAFV2039152 Report a problem | ||
| 3/21/2026 | Price change | $456,500-0.5%$218/sqft |
Source: Bright MLS #VAFV2039152 Report a problem | ||
| 3/9/2026 | Price change | $459,000-3.4%$219/sqft |
Source: Bright MLS #VAFV2039152 Report a problem | ||
| 2/25/2026 | Price change | $475,000-4.8%$227/sqft |
Source: Bright MLS #VAFV2039152 Report a problem | ||
| 2/1/2026 | Listed for sale | $499,000+6.4%$238/sqft |
Source: Bright MLS #VAFV2039152 Report a problem | ||
| 12/5/2025 | Listing removed | $469,000$224/sqft |
Source: Bright MLS #VAFV2035496 Report a problem | ||
| 11/2/2025 | Price change | $469,000-4.1%$224/sqft |
Source: Bright MLS #VAFV2035496 Report a problem | ||
| 9/5/2025 | Price change | $489,000-1.6%$234/sqft |
Source: Bright MLS #VAFV2035496 Report a problem | ||
| 8/21/2025 | Price change | $497,000-3.9%$237/sqft |
Source: Bright MLS #VAFV2035496 Report a problem | ||
| 7/17/2025 | Listed for sale | $517,000-0.4%$247/sqft |
Source: Bright MLS #VAFV2035496 Report a problem | ||
| 5/12/2025 | Listing removed | $519,000$248/sqft |
Source:  Long & Foster Broker Feed #VAFV2028458 Report a problem Long & Foster Broker Feed #VAFV2028458 Report a problem | ||
| 5/8/2025 | Price change | $519,000-5.4%$248/sqft |
Source: Bright MLS #VAFV2028458 Report a problem | ||
| 4/9/2025 | Price change | $548,500-5.3%$262/sqft |
Source: Bright MLS #VAFV2028458 Report a problem | ||
| 3/13/2025 | Listed for sale | $579,500-3.4%$277/sqft |
Source: Bright MLS #VAFV2028458 Report a problem | ||
| 12/13/2024 | Listing removed | $599,900$286/sqft |
Source: Long & Foster Broker Feed #VAFV2021786 Report a problem | ||
| 11/8/2024 | Price change | $599,900-4%$286/sqft |
Source: Long & Foster Broker Feed #VAFV2021786 Report a problem | ||
| 10/11/2024 | Price change | $624,900-3.8%$298/sqft |
Source: Bright MLS #VAFV2021786 Report a problem | ||
| 9/20/2024 | Listed for sale | $649,900+157.9%$310/sqft |
Source: Bright MLS #VAFV2021786 Report a problem | ||
| 1/29/2024 | Sold | $252,000-9.7%$120/sqft |
Source: Bright MLS #VAFV2016444 Report a problem | ||
| 1/17/2024 | Pending sale | $279,000$133/sqft |
Source: Bright MLS #VAFV2016444 Report a problem | ||
| 1/16/2024 | Listed for sale | $279,000$133/sqft |
Source: Bright MLS #VAFV2016444 Report a problem | ||
| 1/9/2024 | Pending sale | $279,000$133/sqft |
Source: Bright MLS #VAFV2016444 Report a problem | ||
| 12/27/2023 | Price change | $279,000+1.5%$133/sqft |
Source: Bright MLS #VAFV2016444 Report a problem | ||
| 11/2/2023 | Price change | $275,000-3.5%$131/sqft |
Source: Owner Report a problem | ||
| 10/23/2023 | Listed for sale | $285,000$136/sqft |
Source: Owner Report a problem | ||
Public tax history
| Year | Property taxes | Tax assessment |
|---|---|---|
| 2025 | $1,120 +18.4% | $233,300 +25.8% |
| 2024 | $946 | $185,400 |
| 2023 | $946 +113.8% | $185,400 +27.9% |
| 2022 | $442 | $145,000 |
| 2021 | $442 -44.5% | $145,000 +11% |
| 2020 | $797 -50% | $130,600 |
| 2019 | $1,593 +25.7% | $130,600 +12.6% |
| 2018 | $1,268 +0.9% | $116,000 |
| 2017 | $1,256 +3.1% | $116,000 +5.6% |
| 2016 | $1,219 +98.2% | $109,800 |
| 2015 | $615 +1.6% | $109,800 +5.4% |
| 2014 | $605 | $104,200 |
| 2013 | -- | $104,200 -10.5% |
| 2012 | -- | $116,400 |
| 2011 | -- | $116,400 -11.3% |
| 2010 | -- | $131,300 |
| 2009 | -- | $131,300 +19.6% |
| 2008 | -- | $109,800 |
| 2007 | -- | $109,800 |
| 2006 | -- | $109,800 |
| 2005 | -- | $109,800 +30.1% |
| 2003 | -- | $84,400 |
| 2002 | -- | $84,400 |
| 2001 | -- | $84,400 |
Find assessor info on the county website
Monthly payment
Est. payment
Payment breakdown
Explore the cost of this home by adjusting the details. Changes won't be saved.Climate risks
Neighborhood: 22602
Getting around
0 / 100
Car-DependentNearby schools
GreatSchools rating
- 5/10Indian Hollow Elementary SchoolGrades: PK-5Distance: 5 mi
- 2/10Frederick County Middle SchoolGrades: 6-8Distance: 7.7 mi
- 6/10James Wood High SchoolGrades: 9-12Distance: 9.1 mi
Schools provided by the listing agent
- Elementary: Indian Hollow
- Middle: Frederick County
- High: James Wood
- District: Frederick County Public Schools
Source: Bright MLS. This data may not be complete. We recommend contacting the local school district to confirm school assignments for this home.
- $204,1002 bd1 ba765 sqft103 Delaware Trl, Winchester, VA 22602Off Market
- $280,3003 bd2 ba1.2k sqft301 Duwamish Trl, Winchester, VA 22602Off Market
- $7,000-- bd-- ba-- sqft22602-1320 1320, Winchester, VA 22602Off Market
- $5,000-- bd-- ba-- sqft22602-1320 1320, Winchester, VA 22602Sold
- $279,7002 bd1 ba1.2k sqft209 Duwamish Trl, Winchester, VA 22602Off Market
- $375,3004 bd2 ba2k sqft106 Echota Trl, Winchester, VA 22602Off Market
- $258,9003 bd2 ba1.2k sqft119 Tonto Trl, Winchester, VA 22602Off Market
- $329,6003 bd3 ba1.5k sqft103 Echota Trl, Winchester, VA 22602Off Market
A local agent can set up tours, give advice and negotiate with sellers.
A local lender can help you make sure your offer is ready when you are.
Similar homes
- $359,9003 bd2 ba1.2k sqft224 Hawk Trl, Winchester, VA 22602For Sale
 MLS ID #VAFV2040470, Joelle Graham, Weichert, REALTORS. Bright MLS
 - $349,9003 bd2 ba1.5k sqft156 Geronimo Trl, Winchester, VA 22602For Sale
 MLS ID #VAFV2041260, Traci Shoberg, Samson Properties. Bright MLS
 - $355,0003 bd2 ba1.6k sqft330 Wardensville Grade, Winchester, VA 22602For Sale
 MLS ID #VAFV2041924, Stacey Rowe, Real Broker LLC. Bright MLS
 - $349,9003 bd2 ba1.6k sqft904 Archwood Trl, Winchester, VA 22602For Sale
 MLS ID #VAFV2043492, Matt Kilmer, Samson Properties. Bright MLS
 - $405,0004 bd2 ba2.5k sqft145 Wilkins Dr, Winchester, VA 22602For SaleMLS ID #VAFV2043284, Jeanne Mezzatesta, Colony Realty. Bright MLS
- $339,0003 bd3 ba1.6k sqft204 Cougar Trl, Winchester, VA 22602For SaleMLS ID #VAFV2043742, Gerald Owens, Realty ONE Group Old Towne. Bright MLS
- $360,0004 bd3 ba2.3k sqft300 Elk Trl, Winchester, VA 22602For SaleMLS ID #VAFV2042544, Abby Walters, Preslee Real Estate. Bright MLS
- $389,9003 bd3 ba1.4k sqft323 Dogwood Rd, Winchester, VA 22602For SaleMLS ID #VAFV2043576, Deborah Matthews, ERA Oakcrest Realty, Inc.. Bright MLS
- $435,0004 bd3 ba1.6k sqft114 Windcrest Cir, Winchester, VA 22602For SaleMLS ID #VAFV2043924, Josh Beall, Corcoran McEnearney. Bright MLS
- $389,9003 bd3 ba1.9k sqft527 Grouse Dr, Winchester, VA 22602For SaleMLS ID #VAFV2042220, Amanda Magana, RE/MAX Roots. Bright MLS
- $440,0003 bd2 ba2k sqft413 Superior Ave, Winchester, VA 22601For SaleMLS ID #VAWI2011370, Steph Mitchell, Samson Properties. Bright MLS
- $345,0003 bd1 ba1.2k sqft849 Redland Rd, Cross Junction, VA 22625For SaleMLS ID #VAFV2043394, Monica Robison, Long & Foster Real Estate, Inc.. Bright MLS
- $399,0003 bd2 ba1.7k sqft633 Pennsylvania Ave, Winchester, VA 22601For SaleMLS ID #VAWI2011128, Karen O'Hare, Colony Realty. Bright MLS
- $279,0002 bd1 ba1.5k sqft611 Fawn Dr, Winchester, VA 22602For SaleMLS ID #VAFV2044102, Katy Donovan, Keller Williams Realty. Bright MLS
- $395,0003 bd3 ba2.2k sqft1210 Logger Dr, Gore, VA 22637For SaleMLS ID #VAFV2042754, Tami Woerl, ERA Oakcrest Realty, Inc.. Bright MLS
- $420,0003 bd2 ba1.4k sqft312 Fruit Orchard Dr, Capon Bridge, WV 26711For SaleMLS ID #WVHS2008088, Dylan Welch, RE/MAX Roots. Bright MLS
- $359,0003 bd1 ba1.4k sqft805 Pennsylvania Ave, Winchester, VA 22601For SaleMLS ID #VAWI2011328, Sherry Santmyer, Hunt Country Sotheby's International Realty. Bright MLS
- $358,4004 bd3 ba2k sqft621 Patterson Ave, Winchester, VA 22601For SaleMLS ID #VAWI2011360, Leslie Webb, Long & Foster Real Estate, Inc.. Bright MLS
- $429,0003 bd2 ba1.5k sqft5285 Germain St, Stephens City, VA 22655For SaleMLS ID #VAFV2043926, Amanda Downs, Samson Properties. Bright MLS
- $598,0004 bd3 ba2.9k sqft1564 Perry Rd, Winchester, VA 22602For SaleMLS ID #VAFV2040716, Nate Vogel, Century 21 Redwood Realty. Bright MLS
