Skip main navigation
Sold for $340,828
  • $340,828

    101 Denbigh Ln, Greenville, SC 29605

    3beds
    1,599sqft
    Single Family Residence
    Built in 2025
    10,018 Square Feet Lot
    $344,200 Zestimate®
    $213/sqft
    $2,126 Estimated rent

    Home value

    $344,200

    $320,000 - $368,000

    $2,126/mo

    Zestimate® history
    Loading
    Loading...

    Owner options

    List your home for rent

    $2,126/mo

    Rent Zestimate®

    Find your next renter with Zillow Rental Manager. Plus, with online applications, you can quickly screen prospective tenants – for free.

    Learn more

    $2,126/mo

    Rent Zestimate®

    Refinance and save

    $2,794/mo

    Est. payment

    Refinancing to a lower rate could help reduce your monthly payments and save thousands over the life of the loan.

    See today's rates

    $2,794/mo

    Est. payment

    Explore your selling options

    Work with a Zillow partner agent

    Leverage their expertise and Zillow's premium Showcase listings to get your home seen by more buyers.

    Get started

    List with your own agent

    Get your home in front of millions of buyers by listing it on Zillow.

    Learn how to do it

    Sell it yourself

    Take full control of how buyers see your home on Zillow by listing For Sale by Owner (FSBO).

    List your home

    What's special

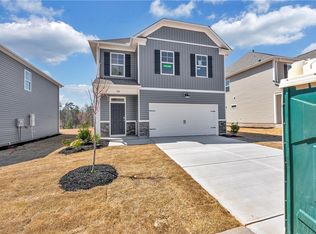
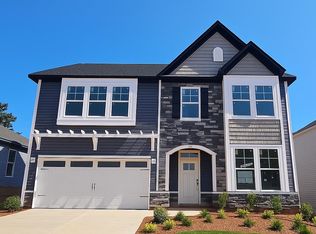

    This Talbot II one-story floor plan features 3 Bedrooms, 2 bathrooms with a gourmet kitchen open to the family room great for entertaining family and guests. There is a spacious laundry room for extra storage and a two-car garage. Enjoy your favorite beverage while relaxing on your oversized covered patio with 2 exterior fans during the summertime. Homesite is located on a nice corner cul-de-sac lot. This affordable one-story would make a great starter house and/or home to downsize. Sedona is Greenville's newest neighborhood in a fantastic location near Conestee Nature Preserve which has walking/biking trails that connect to the Swamp rabbit trail, playground, and dog park area. Serenity awaits as you drive into the tree lined main entrance of Sedona and follow the road to beautiful wooded lots and natural rolling hills. Cool off in the warmer months with the neighborhood pool with cabana and restrooms.

    Zillow last checked:

    Listing updated:

    Listed by:

    Angela Looper 864-201-2039,

    Coldwell Banker Caine/Williams

    Bought with:

    AGENT NONMEMBER

    NONMEMBER OFFICE

    Source: WUMLS,MLS#: 20286794MLS LogoOriginating MLS: Western Upstate Association of Realtors

    Facts & features

    Interior

    Bedrooms & bathrooms
    • Bedrooms: 3
    • Bathrooms: 2
    • Full bathrooms: 2
    • Main level bathrooms: 2
    • Main level bedrooms: 3
    Primary bedroom
    • Level: Main
    • Dimensions: 14x14
    Bedroom 2
    • Level: Main
    • Dimensions: 11x10
    Bedroom 3
    • Level: Main
    • Dimensions: 11x10
    Great room
    • Level: Main
    • Dimensions: 23x16
    Kitchen
    • Level: Main
    • Dimensions: 14x14
    Other
    • Level: Main
    • Dimensions: 24x9
    Heating
    • Central, Electric, Forced Air
    Cooling
    • Central Air, Forced Air
    Appliances
    • Included: Dishwasher, Disposal, Microwave
    Features
    • Dual Sinks, Granite Counters, Bath in Primary Bedroom, Main Level Primary, Smooth Ceilings, Walk-In Closet(s)
    • Flooring: Carpet, Luxury Vinyl, Luxury VinylTile
    • Windows: Tilt-In Windows
    • Basement: None
    Interior area
    • Total structure area: 1,622
    • Total interior livable area: 1,599 sqft
    • Finished area above ground: 0
    • Finished area below ground: 0

    Property

    Parking
    • Total spaces: 2
    • Parking features: Attached, Garage, Driveway
    • Attached garage spaces: 2
    Features
    • Levels: One
    • Stories: 1
    • Patio & porch: Patio
    • Exterior features: Sprinkler/Irrigation, Patio
    Lot
    • Size: 10,018 Square Feet
    • Features: Level, Outside City Limits, Subdivision
    Details
    • Parcel number: 415020104900

    Construction

    Type & style
    • Home type: SingleFamily
    • Architectural style: Traditional
    • Property subtype: Single Family Residence
    Materials
    • Stone, Vinyl Siding
    • Foundation: Slab
    • Roof: Architectural,Shingle
    Condition
    • Under Construction
    • Year built: 2025
    Details
    • Builder name: Great Southern Homes

    Utilities & green energy

    • Sewer: Public Sewer
    • Water: Public
    • Utilities for property: Cable Available, Electricity Available, Sewer Available, Water Available

    Community & HOA

    Community
    • Security: Smoke Detector(s)
    • Subdivision: Other
    HOA
    • Has HOA: Yes
    • HOA fee: $821 annually
    Location
    • Region: Greenville

    Financial & listing details

    • Price per square foot: $213/sqft
    • Date on market: 4/24/2025
    • Cumulative days on market: 14 days
    • Listing agreement: Exclusive Right To Sell

    Price history

    DateEventPrice
    6/30/2025Sold$340,828+1.1%$213/sqft
    Source: WUMLS #20286794 Report a problem
    5/8/2025Pending sale$336,959$211/sqft
    Source: SAR as distributed by MLS GRID #322987 Report a problem
    5/2/2025Price change$336,959-1.1%$211/sqft
    Source: WUMLS #20286794 Report a problem
    4/24/2025Listed for sale$340,861$213/sqft
    Source: SAR as distributed by MLS GRID #322987 Report a problem

    Public tax history

    Tax history is unavailable.

    Neighborhood: Conestee

    Nearby schools

    GreatSchools rating
    Schools provided by the listing agent
    • Elementary: Blythe Academy
    • Middle: Hughes
    • High: Southside

    Source: WUMLS. This data may not be complete. We recommend contacting the local school district to confirm school assignments for this home.

    Get a cash offer in 3 minutes
    Find out how much your home could sell for in as little as 3 minutes with a no-obligation cash offer.
    Estimated market value
    $344,200
    Get a cash offer in 3 minutes
    Find out how much your home could sell for in as little as 3 minutes with a no-obligation cash offer.
    Estimated market value
    $344,200