Skip main navigation
Sold for $860,000
Street View
  • $860,000

    101 Denham Walk Ct, Cary, NC 27518

    4beds
    4,018sqft
    Single Family Residence, Residential
    Built in 2002
    0.31 Acres Lot
    $934,500 Zestimate®
    $214/sqft
    $3,838 Estimated rent

    Home value

    $934,500

    $888,000 - $981,000

    $3,838/mo

    Zestimate® history
    Loading
    Loading...

    Owner options

    List your home for rent

    $3,838/mo

    Rent Zestimate®

    Find your next renter with Zillow Rental Manager. Plus, with online applications, you can quickly screen prospective tenants – for free.

    Learn more

    $3,838/mo

    Rent Zestimate®

    Refinance and save

    $5,596/mo

    Est. payment

    Refinancing to a lower rate could help reduce your monthly payments and save thousands over the life of the loan.

    See today's rates

    $5,596/mo

    Est. payment

    Explore your selling options

    Work with a Zillow partner agent

    Leverage their expertise and Zillow's premium Showcase listings to get your home seen by more buyers.

    Get started

    List with your own agent

    Get your home in front of millions of buyers by listing it on Zillow.

    Learn how to do it

    Sell it yourself

    Take full control of how buyers see your home on Zillow by listing For Sale by Owner (FSBO).

    List your home

    What's special

    Gas fireplaceRec roomLush landscapingPerfect game roomPlay areaFreshly painted wallsElegant brick home
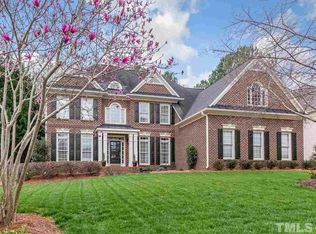
    Nestled in one of Cary's sought after neighborhoods, with lush landscaping & mature trees, this elegant brick home is situated on a third of an acre! Gorgeous moldings, wainscoting, built in shelving, freshly painted walls in pale oak & brand new carpet, a versatile floor plan awaits. Glass paned French doors open to an office or lounge space, while the 2 story family room with it's huge windows, a gas fireplace flanked by built ins is the perfect gathering place. Sunny breakfast nook, opens to the kitchen with SS appliances and plenty of space for those who love to cook! Upstairs boasts a huge primary suite featuring sitting room, a spa bath and separate vanities too! Third floor rec room with half bath is the perfect game room, play area or workout space. Read a book, enjoy morning coffee in the screened porch, OR have fun playing fetch with furry friends in the fenced backyard. Enjoy the peace of mind with a newer roof (2021), encapsulated crawlspace and a transferable pre paid home warranty through March 2026! Minutes to shopping, dining, restaurants and medical!

    Zillow last checked:

    Listing updated:

    Listed by:

    Andrea Giangrosso 919-961-3452,

    Keller Williams Realty,

    Misha Cashion 919-760-7699,

    Keller Williams Realty

    Bought with:

    Syed Z Jafri, 217505

    CLDI Corporation

    Source: Doorify MLS,MLS#: 10021870MLS Logo

    Facts & features

    Interior

    Bedrooms & bathrooms
    • Bedrooms: 4
    • Bathrooms: 5
    • Full bathrooms: 3
    • 1/2 bathrooms: 2
    Heating
    • Forced Air
    Cooling
    • Ceiling Fan(s), Central Air, Electric, Multi Units, Zoned
    Appliances
    • Included: Cooktop, Dishwasher, Disposal, Dryer, Electric Cooktop, Electric Oven, Exhaust Fan, Free-Standing Refrigerator, Ice Maker, Microwave, Refrigerator, Stainless Steel Appliance(s), Oven, Washer, Washer/Dryer, Water Heater
    • Laundry: Laundry Room, Main Level
    Features
    • Bathtub/Shower Combination, Bookcases, Breakfast Bar, Built-in Features, Cathedral Ceiling(s), Ceiling Fan(s), Chandelier, Crown Molding, Double Vanity, Dual Closets, Entrance Foyer, Granite Counters, High Ceilings, High Speed Internet, Open Floorplan, Pantry, Recessed Lighting, Separate Shower, Smooth Ceilings, Soaking Tub, Storage, Tray Ceiling(s), Walk-In Closet(s), Walk-In Shower, Water Closet, WaterSense Fixture(s)
    • Flooring: Carpet, Ceramic Tile, Hardwood, Laminate
    • Doors: French Doors
    • Windows: Blinds, Double Pane Windows
    • Number of fireplaces: 1
    • Fireplace features: Family Room, Gas, Gas Log, Great Room
    • Common walls with other units/homes: No Common Walls
    Interior area
    • Total structure area: 4,018
    • Total interior livable area: 4,018 sqft
    • Finished area above ground: 4,018
    • Finished area below ground: 0

    Property

    Parking
    • Total spaces: 5
    • Parking features: Attached, Driveway, Garage Door Opener, Garage Faces Side, Inside Entrance, Paved, Side By Side
    • Garage spaces: 3
    • Uncovered spaces: 2
    • Details: Driveway and Street
    Accessibility
    • Accessibility features: Accessible Central Living Area, Accessible Common Area, Accessible Entrance, Accessible Kitchen, Accessible Stairway, Level Flooring, Visitable, Visitor Bathroom
    Features
    • Levels: Three Or More
    • Stories: 3
    • Patio & porch: Covered, Front Porch, Patio, Screened, Side Porch
    • Exterior features: Fenced Yard, Garden, Lighting, Private Yard, Rain Gutters, Smart Lock(s)
    • Pool features: Community, Heated, Outdoor Pool, Swimming Pool Com/Fee
    • Spa features: None
    • Fencing: Back Yard, Fenced, Full, Other
    • Has view: Yes
    • View description: Garden, Neighborhood, Trees/Woods
    Lot
    • Size: 0.31 Acres
    • Features: Back Yard, Corner Lot, Cul-De-Sac, Front Yard, Garden, Hardwood Trees, Landscaped
    Details
    • Parcel number: 0750877741
    • Special conditions: Seller Not Owner of Record,Third Party Approval

    Construction

    Type & style
    • Home type: SingleFamily
    • Architectural style: Traditional, Transitional
    • Property subtype: Single Family Residence, Residential
    Materials
    • Brick Veneer, Fiber Cement
    • Foundation: Block
    • Roof: Shingle, See Remarks
    Condition
    • New construction: No
    • Year built: 2002
    • Major remodel year: 2002

    Utilities & green energy

    • Sewer: Public Sewer
    • Water: Public
    • Utilities for property: Cable Connected, Electricity Connected, Natural Gas Connected, Phone Connected, Sewer Connected, Water Connected, Underground Utilities

    Community & neighborhood

    Community
    • Community features: Clubhouse, Curbs, Pool, Street Lights, Suburban
    Location
    • Region: Cary
    • Subdivision: Windermere

    HOA & financial

    HOA
    • Has HOA: Yes
    • HOA fee: $509 semi-annually
    • Amenities included: Basketball Court, Clubhouse, Management, Pool
    • Services included: None

    Other

    Other facts
    • Road surface type: Asphalt, Paved

    Price history

    DateEventPrice
    7/2/2024Sold$860,000-1.7%$214/sqft
    Source: Doorify MLS #10021870 Report a problem
    7/1/2024Pending sale$874,999$218/sqft
    Source: Doorify MLS #10021870 Report a problem
    7/1/2024Listed for sale$874,999$218/sqft
    Source: Doorify MLS #10021870 Report a problem
    5/8/2024Contingent$874,999$218/sqft
    Source: Doorify MLS #10021870 Report a problem
    5/2/2024Listed for sale$874,999-1.1%$218/sqft
    Source: Doorify MLS #10021870 Report a problem
    4/23/2024Contingent$884,999$220/sqft
    Source: Doorify MLS #10021870 Report a problem
    4/9/2024Listed for sale$884,999+59.5%$220/sqft
    Source: Doorify MLS #10021870 Report a problem
    9/20/2018Sold$555,000+0.9%$138/sqft
    Source: Doorify MLS #2204469 Report a problem
    8/2/2018Pending sale$550,000$137/sqft
    Source: Fathom Realty NC, LLC #2204469 Report a problem
    7/18/2018Listed for sale$550,000+40.1%$137/sqft
    Source: Fathom Realty NC, LLC #2204469 Report a problem
    4/1/2002Sold$392,500$98/sqft
    Source: Public Record Report a problem

    Public tax history

    YearProperty taxesTax assessment
    2025$7,561 +2.2%$879,843
    2024$7,397 +31.6%$879,843 +57.4%
    2023$5,622 +3.9%$559,081
    2022$5,412 +2.1%$559,081
    2021$5,303 -0.5%$559,081
    2020$5,331 +6.7%$559,081 +20.2%
    2019$4,999 $464,997 +2.3%
    2018$4,999 +13.4%$454,669
    2017$4,408 +1.5%$454,669
    2016$4,342 -16.9%$454,669 -14%
    2015$5,223 +7.4%$528,520 +1.3%
    2014$4,861 $521,673
    2013-- $521,673
    2012-- $521,673
    2011-- $521,673
    2010-- $521,673
    2009-- $521,673
    2008-- --
    2007-- --
    2006-- --
    2005-- --
    2004-- --
    2003-- --
    2002-- --

    Find assessor info on the county website

    Neighborhood: Windmere

    Nearby schools

    GreatSchools rating
    Schools provided by the listing agent
    • Elementary: Wake - Middle Creek
    • Middle: Wake - Dillard
    • High: Wake - Apex

    Source: Doorify MLS. This data may not be complete. We recommend contacting the local school district to confirm school assignments for this home.

    Get a cash offer in 3 minutes
    Find out how much your home could sell for in as little as 3 minutes with a no-obligation cash offer.
    Estimated market value
    $934,500
    Get a cash offer in 3 minutes
    Find out how much your home could sell for in as little as 3 minutes with a no-obligation cash offer.
    Estimated market value
    $934,500