Skip main navigation
Sold
Street View
  • Price Unknown

    101 Derby Ln, Lafayette, LA 70508

    4beds
    3,026sqft
    Single Family Residence
    Built in ----
    8,999.5 Square Feet Lot
    $419,800 Zestimate®
    $--/sqft
    $3,038 Estimated rent

    Home value

    $419,800

    $395,000 - $445,000

    $3,038/mo

    Zestimate® history
    Loading
    Loading...

    Owner options

    List your home for rent

    $3,038/mo

    Rent Zestimate®

    Find your next renter with Zillow Rental Manager. Plus, with online applications, you can quickly screen prospective tenants – for free.

    Learn more

    $3,038/mo

    Rent Zestimate®

    Refinance and save

    $480/mo

    Est. payment

    Refinancing to a lower rate could help reduce your monthly payments and save thousands over the life of the loan.

    See today's rates

    $480/mo

    Est. payment

    Explore your selling options

    Work with a Zillow partner agent

    Leverage their expertise and Zillow's premium Showcase listings to get your home seen by more buyers.

    Get started

    List with your own agent

    Get your home in front of millions of buyers by listing it on Zillow.

    Learn how to do it

    Sell it yourself

    Take full control of how buyers see your home on Zillow by listing For Sale by Owner (FSBO).

    List your home

    What's special

    Separate showerLovely fountainOffice nookReal cypress wood floorsNew fire pitCorner lotPrivate suite
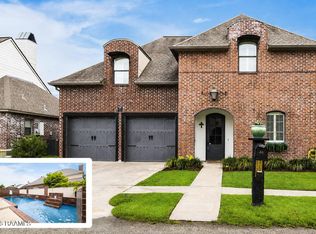
    A great find on a corner lot in the charming Heritage Trace subdivision, this two-story former 2005 Parade of Homes showpiece continues to impress with its craftsmanship and thoughtful updates. Inside, real cypress wood floors flow seamlessly through the living and dining areas creating a warm and timeless feel. The open kitchen features classic brick flooring, a pantry closet, and a wine cooler, perfect for entertaining! The spacious living area includes a natural gas fireplace, built-in ceiling speaker system, and easy access to the backyard, where a new fire pit and a lovely fountain create an inviting outdoor retreat. The small yard is easy to maintain, and the sprinkler system was completely restored in 2025 with a new Hunter controller. Both the rear and side fences have been replaced (rear in 2024, side in 2025) for added privacy. The primary suite offers a peaceful escape with a whirlpool garden tub, separate shower, travertine floors, and a walk-in closet. Upstairs, you'll find 3 bedrooms (two oversized); one of the rooms can easily serve as a game room, workout room, or private suite with its own full bathroom. There's also a convenient office nook for working or studying from home. Extra features include a two-car garage with shelving and a storage rack, under-stair storage, freshly painted interiors, and both AC units tested and working well (the upstairs unit replaced in March 2023). Every detail has been designed for comfort, charm, and easy living, making this home a perfect blend of elegance and everyday practicality.

    Zillow last checked:

    Listing updated:

    Listed by:

    Nikki Wilson,

    EXP Realty, LLC

    Source: RAA,MLS#: 2500004901MLS Logo

    Facts & features

    Interior

    Bedrooms & bathrooms
    • Bedrooms: 4
    • Bathrooms: 4
    • Full bathrooms: 3
    • 1/2 bathrooms: 1
    Heating
    • Central
    Cooling
    • Central Air
    Appliances
    • Included: Dishwasher, Disposal, Gas Cooktop, Microwave, Electric Stove Con, Gas Stove Con
    • Laundry: Electric Dryer Hookup, Gas Dryer Hookup
    Features
    • High Ceilings, Bookcases, Built-in Features, Computer Nook, Crown Molding, Double Vanity, Kitchen Island, Walk-in Pantry, Walk-In Closet(s), Granite Counters
    • Flooring: Brick, Carpet, Wood
    • Windows: Double Pane Windows
    • Number of fireplaces: 1
    • Fireplace features: 1 Fireplace, Gas Log
    Interior area
    • Total interior livable area: 3,026 sqft

    Property

    Parking
    • Total spaces: 2
    • Parking features: Garage, Open
    • Garage spaces: 2
    • Has uncovered spaces: Yes
    Features
    • Stories: 2
    • Patio & porch: Covered, Open
    • Exterior features: Other, Lighting
    • Fencing: Brick,Full,Privacy,Wood
    Lot
    • Size: 8,999 sqft
    • Dimensions: 75 x 120
    • Features: 0 to 0.5 Acres, Corner Lot, Landscaped, Level, No Outlet Street
    Details
    • Parcel number: 6121462
    • Special conditions: Arms Length
    • Other equipment: Other

    Construction

    Type & style
    • Home type: SingleFamily
    • Architectural style: French,Traditional
    • Property subtype: Single Family Residence
    Materials
    • Brick Veneer, Frame
    • Foundation: Slab
    • Roof: Composition
    Condition
    • Resale

    Utilities & green energy

    • Electric: Elec: City
    • Sewer: Public Sewer

    Community & neighborhood

    Location
    • Region: Lafayette
    • Subdivision: Heritage Trace

    HOA & financial

    HOA
    • Has HOA: Yes
    • HOA fee: $480 annually
    • Amenities included: Management
    • Services included: Accounting

    Price history

    DateEventPrice
    3/30/2026Sold--
    Source: RAA #2500004901 Report a problem
    2/14/2026Pending sale$439,900$145/sqft
    Source: RAA #2500004901 Report a problem
    11/7/2025Listed for sale$439,900+0.7%$145/sqft
    Source: RAA #2500004901 Report a problem
    3/24/2021Listing removed--
    Source: Owner Report a problem
    7/3/2018Listing removed$436,900$144/sqft
    Source: Owner Report a problem
    12/18/2017Price change$436,900-0.2%$144/sqft
    Source: Owner Report a problem
    6/26/2017Price change$437,900-0.3%$145/sqft
    Source: Owner Report a problem
    3/22/2017Listed for sale$439,000-0.2%$145/sqft
    Source: Owner Report a problem
    11/22/2015Listing removed$439,900$145/sqft
    Source: Keaty Real Estate #15301405 Report a problem
    10/10/2015Price change$439,900-0.7%$145/sqft
    Source: Keaty Real Estate #15301405 Report a problem
    6/3/2015Listed for sale$443,000$146/sqft
    Source: Keaty Real Estate Company #15301405 Report a problem
    5/6/2005Sold--
    Source: Public Record Report a problem

    Public tax history

    YearProperty taxesTax assessment
    2024$3,928 +8.6%$37,334 +8%
    2023$3,617 0%$34,583
    2022$3,619 -0.3%$34,583
    2021$3,631 +0.3%$34,583
    2020$3,619 +4.3%$34,583
    2019$3,471 -1.7%$34,583
    2018$3,529 +0.1%$34,583
    2017$3,525 $34,583 +5.1%
    2015$3,525 +5.3%$32,890
    2013$3,348 +56.1%$32,890
    2011$2,145 +0.2%$32,890
    2010$2,142 -21.5%$32,890
    2008$2,730 +10.7%$32,890 +8.9%
    2006$2,466 +655.9%$30,190 +843.4%
    2005$326 $3,200

    Find assessor info on the county website

    Neighborhood: 70508

    Nearby schools

    GreatSchools rating
    Schools provided by the listing agent
    • Elementary: Ernest Gallet
    • Middle: Broussard
    • High: Comeaux

    Source: RAA. This data may not be complete. We recommend contacting the local school district to confirm school assignments for this home.

    Sell for more on Zillow
    Get a Zillow Showcase℠ listing at no additional cost and you could sell for .
    $419,800
    2% more
    +$8,396
    With Zillow Showcase(estimated)
    $428,196