Skip main navigation
Sold for $550,000
  • $550,000

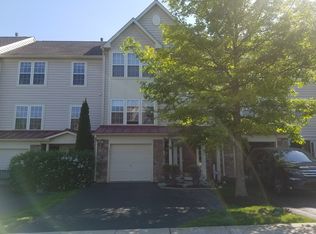
    101 Devon Ct, North Wales, PA 19454

    3beds
    2,272sqft
    Townhouse
    Built in 2005
    -- sqft lot
    $557,500 Zestimate®
    $242/sqft
    $3,384 Estimated rent

    Home value

    $557,500

    $518,000 - $597,000

    $3,384/mo

    Zestimate® history
    Loading
    Loading...

    Owner options

    List your home for rent

    $3,384/mo

    Rent Zestimate®

    Find your next renter with Zillow Rental Manager. Plus, with online applications, you can quickly screen prospective tenants – for free.

    Learn more

    $3,384/mo

    Rent Zestimate®

    Refinance and save

    $3,789/mo

    Est. payment

    Refinancing to a lower rate could help reduce your monthly payments and save thousands over the life of the loan.

    See today's rates

    $3,789/mo

    Est. payment

    Explore your selling options

    Work with a Zillow partner agent

    Leverage their expertise and Zillow's premium Showcase listings to get your home seen by more buyers.

    Get started

    List with your own agent

    Get your home in front of millions of buyers by listing it on Zillow.

    Learn how to do it

    Sell it yourself

    Take full control of how buyers see your home on Zillow by listing For Sale by Owner (FSBO).

    List your home

    What's special

    Half bathFreshly paintedGranite islandRecessed lightingGorgeous hardwood floorsLaundry closetStainless appliances
    Super fabulous, rarely offered Devon Court townhome needs a new owner! You will be impressed from the moment you walk inside and see the new tiled entryway that leads to the huge great/family room with brand new plush carpeting just installed a few days ago! A really big room for whatever you may need it for- kids playroom, 2nd family room for another tv, gaming area--certainly enough room for a pool table/man cave as well as a half bath, laundry closet and access to the private backyard under the deck. Head upstairs to the main level which has gorgeous hardwood floors in amazing condition. Really beautiful and will match any decor. You will be drawn to the large kitchen and bonus breakfast room due to all the natural light flooding inside. The gourmet kitchen has been upgraded with quartz counters, granite island, stainless appliances, 42 inch cabinets and recessed lighting. Pantry is also nice for some extra storage. Step out onto the huge composite deck with room for all of your outside furniture etc. Open to the breakfast/bonus room with gas fireplace and room for a complete dining room set or a reading room. etc....Living room is large and has tons of room for real furniture and offers its own powder room! This 2 powder room feature is very unusual and was an upgrade at the time this home was built. Head up to the bedrooms and notice the great main bedroom suite with room for a king bed, and huge huge walk in closet that can't be beat. You'll love the brand new (2025) main owners suite bathroom that was reconfigured and has all new luxurious fixtures and flooring and the coveted but rarely found private toilet area. The two other bedrooms share the hall bath that has also been completely upgraded(2025). Everything is freshly painted and has been well taken care of. Stop over today and have a look for yourself! Roof new in 2024, HVAC new in 2024, Washer & Dryer 2023, Fridge 2025--truly move in ready!! You'll want to make this your home. Great location that is close and convenient to 202, 463, 309, PA Turnpike, Montgomery Mall, Wegmans, Costco, Septa and so much more. Really, really a 5+++++ HOME!

    Zillow last checked:

    Listing updated:

    Listed by:

    Candyce Chimera 215-858-5342,

    RE/MAX Legacy

    Bought with:

    Dilya Kasymova, RM425577

    Premier Realty One, Inc.

    Source: Bright MLS,MLS#: PAMC2168926MLS Logo

    Facts & features

    Interior

    Bedrooms & bathrooms
    • Bedrooms: 3
    • Bathrooms: 4
    • Full bathrooms: 2
    • 1/2 bathrooms: 2
    • Main level bathrooms: 1
    Heating
    • Forced Air, Natural Gas
    Cooling
    • Central Air, Electric
    Appliances
    • Included: Microwave, Dishwasher, Gas Water Heater
    • Laundry: Lower Level
    Features
    • Bathroom - Stall Shower, Bathroom - Tub Shower, Breakfast Area, Ceiling Fan(s), Family Room Off Kitchen, Open Floorplan, Eat-in Kitchen, Kitchen - Gourmet, Kitchen Island, Pantry, Upgraded Countertops, Walk-In Closet(s)
    • Flooring: Carpet, Wood
    • Basement: Exterior Entry,Concrete,Walk-Out Access
    • Number of fireplaces: 1
    • Fireplace features: Gas/Propane
    Interior area
    • Total structure area: 2,272
    • Total interior livable area: 2,272 sqft
    • Finished area above ground: 2,272

    Property

    Parking
    • Total spaces: 4
    • Parking features: Garage Faces Front, Garage Door Opener, Inside Entrance, Attached, Driveway, Parking Lot
    • Attached garage spaces: 1
    • Uncovered spaces: 3
    Accessibility
    • Accessibility features: None
    Features
    • Levels: Three
    • Stories: 3
    • Pool features: None
    Lot
    • Features: Suburban
    Details
    • Additional structures: Above Grade
    • Parcel number: 460001351145
    • Zoning: RES
    • Special conditions: Standard

    Construction

    Type & style
    • Home type: Townhouse
    • Architectural style: Contemporary
    • Property subtype: Townhouse
    Materials
    • Brick, Vinyl Siding
    • Foundation: Concrete Perimeter
    Condition
    • Excellent
    • New construction: No
    • Year built: 2005

    Utilities & green energy

    • Sewer: Public Sewer
    • Water: Public

    Community & neighborhood

    Location
    • Region: North Wales
    • Subdivision: Devon Court
    • Municipality: MONTGOMERY TWP

    HOA & financial

    HOA
    • Has HOA: Yes
    • HOA fee: $227 monthly
    • Services included: Maintenance Structure, Common Area Maintenance, Maintenance Grounds, Snow Removal, Trash
    • Association name: DEVON COURT COMMUNITY ASSOCIATION

    Other

    Other facts
    • Listing agreement: Exclusive Agency
    • Ownership: Fee Simple

    Price history

    DateEventPrice
    3/30/2026Sold$550,000+10.2%$242/sqft
    Source: Bright MLS #PAMC2168926 Report a problem
    3/1/2026Pending sale$499,000$220/sqft
    Source: Bright MLS #PAMC2168926 Report a problem
    2/27/2026Listed for sale$499,000-4.8%$220/sqft
    Source: Bright MLS #PAMC2168926 Report a problem
    12/10/2025Listing removed$524,000$231/sqft
    Source: Bright MLS #PAMC2157296 Report a problem
    11/14/2025Price change$524,000-1.9%$231/sqft
    Source: Bright MLS #PAMC2157296 Report a problem
    10/20/2025Price change$534,000-2.7%$235/sqft
    Source: Bright MLS #PAMC2157296 Report a problem
    10/8/2025Listed for sale$549,000+57.3%$242/sqft
    Source: Bright MLS #PAMC2157296 Report a problem
    10/2/2025Listing removed$3,250$1/sqft
    Source: Bright MLS #PAMC2153948 Report a problem
    9/18/2025Price change$3,250-5.8%$1/sqft
    Source: Bright MLS #PAMC2153948 Report a problem
    9/11/2025Listed for rent$3,450$2/sqft
    Source: Bright MLS #PAMC2153948 Report a problem
    12/12/2019Sold$349,000-0.3%$154/sqft
    Source: Public Record Report a problem
    12/10/2019Listed for sale$349,900$154/sqft
    Source: RE/MAX Legacy #PAMC627570 Report a problem
    10/7/2019Pending sale$349,900$154/sqft
    Source: RE/MAX Legacy #PAMC627570 Report a problem
    10/5/2019Listed for sale$349,900+15.1%$154/sqft
    Source: RE/MAX Legacy #PAMC627570 Report a problem
    3/25/2016Sold$304,000-5%$134/sqft
    Source: Public Record Report a problem
    2/15/2016Pending sale$319,900$141/sqft
    Source: RE/MAX REGENCY REALTY #6696825 Report a problem
    1/17/2016Price change$319,900+0.9%$141/sqft
    Source: RE/MAX Regency Realty #eps-1271691211-1452782008 Report a problem
    11/17/2015Price change$316,900-2.5%$139/sqft
    Source: Keller Williams - Newtown #6655584 Report a problem
    10/9/2015Listed for sale$324,900-10.6%$143/sqft
    Source: Keller Williams - Newtown #6655584 Report a problem
    4/25/2006Sold$363,600$160/sqft
    Source: Public Record Report a problem

    Public tax history

    YearProperty taxesTax assessment
    2025$7,327 +6.3%$187,460
    2024$6,890 $187,460
    2023$6,890 +7%$187,460
    2022$6,437 +6.4%$187,460
    2021$6,052 +2.7%$187,460
    2020$5,892 +1.9%$187,460
    2019$5,782 +2.8%$187,460
    2018$5,625 +3%$187,460
    2017$5,461 +2%$187,460
    2016$5,355 +2.7%$187,460
    2015$5,216 +1.8%$187,460
    2014$5,126 +1.4%$187,460
    2013$5,055 +1.4%$187,460
    2012$4,986 +1.8%$187,460
    2011$4,900 +2.4%$187,460
    2010$4,784 +3.2%$187,460
    2009$4,634 +3.6%$187,460
    2008$4,472 +2.1%--
    2007$4,378 --

    Find assessor info on the county website

    Neighborhood: 19454

    Nearby schools

    GreatSchools rating
    Schools provided by the listing agent
    • Elementary: Montgomery
    • Middle: Pennbrook
    • High: North Penn
    • District: North Penn

    Source: Bright MLS. This data may not be complete. We recommend contacting the local school district to confirm school assignments for this home.

    Get a cash offer in 3 minutes
    Find out how much your home could sell for in as little as 3 minutes with a no-obligation cash offer.
    Estimated market value
    $557,500
    Get a cash offer in 3 minutes
    Find out how much your home could sell for in as little as 3 minutes with a no-obligation cash offer.
    Estimated market value
    $557,500