Skip main navigation
Sold
  • Price Unknown

    101 Diamond View Dr, La Vernia, TX 78121

    4beds
    2,747sqft
    Single Family Residence
    Built in 2008
    1.12 Acres Lot
    $612,400 Zestimate®
    $--/sqft
    $3,034 Estimated rent

    Home value

    $612,400

    $582,000 - $643,000

    $3,034/mo

    Zestimate® history
    Loading
    Loading...

    Owner options

    List your home for rent

    $3,034/mo

    Rent Zestimate®

    Find your next renter with Zillow Rental Manager. Plus, with online applications, you can quickly screen prospective tenants – for free.

    Learn more

    $3,034/mo

    Rent Zestimate®

    Refinance and save

    Refinancing to a lower rate could help reduce your monthly payments and save thousands over the life of the loan.

    See today's rates

    Explore your selling options

    Work with a Zillow partner agent

    Leverage their expertise and Zillow's premium Showcase listings to get your home seen by more buyers.

    Get started

    List with your own agent

    Get your home in front of millions of buyers by listing it on Zillow.

    Learn how to do it

    Sell it yourself

    Take full control of how buyers see your home on Zillow by listing For Sale by Owner (FSBO).

    List your home

    What's special

    Surround sound speakersMajestic treesMeticulous designWood-look tileLarge family roomCathedral ceilingLuxurious jetted tub
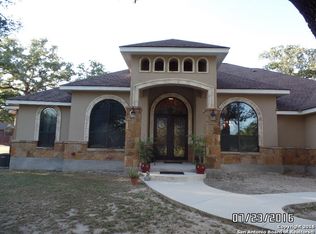
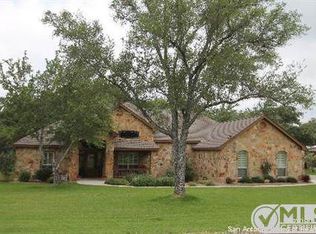
    Immerse yourself in the beauty of nature with this stunning private 1.12-acre lot, adorned with majestic trees, located within the tranquil Reserve at Legacy Ranch. Experience the best of both worlds: the serenity of country living combined with the convenience of being just 20 miles away from vibrant San Antonio. This single-story home is a true gem, boasting a myriad of exceptional features that cater to both comfort and luxury. Step outside onto the expansive 1,000-square-foot patio, crafted from durable poured rebar reinforced concrete, providing an idyllic space for outdoor entertaining or peaceful relaxation. Park your vehicles with ease in the two-car side-entry garage, and enjoy the additional convenience of a carport and an 18 by 12-foot workshop/storage/golf cart bay. Featuring 4 bedrooms and 2 baths, this home offers an abundance of space and functionality. The master suite is generously proportioned, ensuring a retreat-like experience. Indulge in the oversized master bath, complete with a luxurious jetted tub and a walk-through shower, creating a spa-like ambiance right at home. Storage will never be an issue with three large closets, while the bedrooms boast wood-look tile, combining elegance and practicality by eliminating the need for carpet. The heart of the home lies within the large family room, adorned with a cathedral ceiling that adds an airy and open atmosphere. Marvel at the striking floor-to-ceiling rock-faced wood-burning fireplace, which serves as a captivating focal point, perfect for cozy evenings and creating cherished memories. Experience the convenience of modern upgrades, including a central vacuum system, surround sound speakers, and flip-out windows for effortless cleaning. In addition to the remarkable features of the property, families will appreciate the highly sought-after LaVernia Schools, ensuring a quality education for their children. In summary, this exceptional property offers a picturesque and private lifestyle, with an array of desirable features, meticulous design, and proximity to both natural beauty and urban amenities. Prepare to embark on a life of tranquility, elegance, and convenience at the Reserve at Legacy Ranch.

    Zillow last checked:

    Listing updated:

    Listed by:

    Misty Niemeyer TREC #535431 (210) 831-8243,

    Niemeyer & Associates, REALTORS

    Source: LERA MLS,MLS#: 1691205MLS Logo

    Facts & features

    Interior

    Bedrooms & bathrooms
    • Bedrooms: 4
    • Bathrooms: 2
    • Full bathrooms: 2
    Primary bedroom
    • Features: Walk-In Closet(s), Multi-Closets, Ceiling Fan(s), Full Bath
    • Area: 324
    • Dimensions: 18 x 18
    Bedroom 2
    • Area: 144
    • Dimensions: 12 x 12
    Bedroom 3
    • Area: 132
    • Dimensions: 12 x 11
    Bedroom 4
    • Area: 132
    • Dimensions: 12 x 11
    Dining room
    • Area: 144
    • Dimensions: 12 x 12
    Family room
    • Area: 320
    • Dimensions: 20 x 16
    Kitchen
    • Area: 216
    • Dimensions: 18 x 12
    Heating
    • Central, 2 Units, Electric
    Cooling
    • Two Central
    Appliances
    • Included: Cooktop, Built-In Oven, Self Cleaning Oven, Microwave, Disposal, Dishwasher, Plumbed For Ice Maker, Vented Exhaust Fan, Electric Water Heater, Plumb for Water Softener
    • Laundry: Main Level, Laundry Room, Washer Hookup, Dryer Connection
    Features
    • One Living Area, Separate Dining Room, Breakfast Bar, Pantry, 1st Floor Lvl/No Steps, High Ceilings, Open Floorplan, All Bedrooms Downstairs, Telephone, Walk-In Closet(s), Master Downstairs, Ceiling Fan(s), Central Vacuum, Central Distribution Plumbing System, Programmable Thermostat
    • Flooring: Ceramic Tile
    • Windows: Double Pane Windows
    • Has basement: No
    • Attic: Pull Down Storage,Partially Floored,Pull Down Stairs
    • Number of fireplaces: 1
    • Fireplace features: Living Room, Wood Burning, Stone/Rock/Brick
    Interior area
    • Total structure area: 2,747
    • Total interior livable area: 2,747 sqft

    Property

    Parking
    • Total spaces: 2
    • Parking features: Two Car Garage, Garage Faces Side, Garage Door Opener
    • Garage spaces: 2
    Accessibility
    • Accessibility features: No Carpet, First Floor Bath, First Floor Bedroom
    Features
    • Levels: One
    • Stories: 1
    • Patio & porch: Patio
    • Exterior features: Partial Sprinkler System, Rain Gutters
    • Pool features: None
    • Fencing: Privacy
    Lot
    • Size: 1.12 Acres
    • Dimensions: 180x291
    • Residential vegetation: Mature Trees
    Details
    • Parcel number: 09470000001400

    Construction

    Type & style
    • Home type: SingleFamily
    • Property subtype: Single Family Residence
    Materials
    • 4 Sides Masonry
    • Foundation: Slab
    • Roof: Composition
    Condition
    • Pre-Owned
    • New construction: No
    • Year built: 2008
    Details
    • Builder name: Synergy

    Utilities & green energy

    • Electric: GVEC
    • Sewer: SEPTIC, Septic
    • Water: BB WATER, Water System
    • Utilities for property: Private Garbage Service

    Community & neighborhood

    Security
    • Security features: Smoke Detector(s), Prewired
    Community
    • Community features: Other, School Bus
    Location
    • Region: La Vernia
    • Subdivision: The Reserve At Legacy Ranch

    Other

    Other facts
    • Listing terms: Conventional,FHA,VA Loan,Cash

    Price history

    DateEventPrice
    7/14/2023Sold--
    Source: LERA MLS #1691205 Report a problem
    7/7/2023Pending sale$569,900$207/sqft
    Source: LERA MLS #1691205 Report a problem
    6/19/2023Contingent$569,900$207/sqft
    Source: LERA MLS #1691205 Report a problem
    5/28/2023Listed for sale$569,900+15.1%$207/sqft
    Source: LERA MLS #1691205 Report a problem
    10/5/2021Sold--
    Source: LERA MLS #1547240 Report a problem
    8/20/2021Pending sale$495,000$180/sqft
    Source: Phyllis Browning Company #1547240 Report a problem
    8/16/2021Contingent$495,000$180/sqft
    Source: LERA MLS #1547240 Report a problem
    8/6/2021Listed for sale$495,000$180/sqft
    Source: LERA MLS #1547240 Report a problem
    7/27/2021Pending sale$495,000$180/sqft
    Source: Phyllis Browning Company #1547240 Report a problem
    7/26/2021Contingent$495,000$180/sqft
    Source: LERA MLS #1547240 Report a problem
    7/21/2021Listed for sale$495,000+24.1%$180/sqft
    Source: LERA MLS #1547240 Report a problem
    7/8/2017Sold--
    Source: Agent Provided Report a problem
    6/22/2017Price change$399,000-0.2%$145/sqft
    Source: Home Team of America #1240928 Report a problem
    6/16/2017Price change$399,8950%$146/sqft
    Source: Home Team of America #1240928 Report a problem
    6/3/2017Price change$399,9950%$146/sqft
    Source: Home Team of America #1240928 Report a problem
    5/24/2017Price change$399,999-3.6%$146/sqft
    Source: Home Team of America #1240928 Report a problem
    5/6/2017Listed for sale$415,000+13.8%$151/sqft
    Source: Home Team of America #1240928 Report a problem
    5/13/2013Sold--
    Source: Agent Provided Report a problem
    2/26/2013Listed for sale$364,600$133/sqft
    Source: Bielefeld-Klepac, Inc., REALTO #986452 Report a problem

    Public tax history

    YearProperty taxesTax assessment
    2025$10,855 -0.5%$625,850 +0.2%
    2024$10,904 +25.3%$624,360 +9.7%
    2023$8,702 -8.1%$569,338 +10%
    2022$9,469 +19.3%$517,580 +21.7%
    2021$7,937 +8.2%$425,425 +10%
    2020$7,336 -1.6%$386,750
    2019$7,455 $386,750 +5.9%
    2017-- $365,170 +1.3%
    2016-- $360,370
    2015-- $360,370 +10%
    2014-- $327,720
    2013-- $327,720 +7.5%
    2012-- $304,920 +3.6%
    2011-- $294,420 +2%
    2010-- $288,590
    2009-- $288,590

    Find assessor info on the county website

    Neighborhood: 78121

    Nearby schools

    GreatSchools rating
    Schools provided by the listing agent
    • Elementary: La Vernia
    • Middle: La Vernia
    • High: La Vernia
    • District: La Vernia Isd.

    Source: LERA MLS. This data may not be complete. We recommend contacting the local school district to confirm school assignments for this home.

    Get a cash offer in 3 minutes
    Find out how much your home could sell for in as little as 3 minutes with a no-obligation cash offer.
    Estimated market value
    $612,400
    Get a cash offer in 3 minutes
    Find out how much your home could sell for in as little as 3 minutes with a no-obligation cash offer.
    Estimated market value
    $612,400