Skip main navigation
Off market
  • $627,200

    101 Dispatch Dr #261, Washington Crossing, PA 18977

    3beds
    2,104sqft
    Townhouse
    Built in 1999
    -- sqft lot
    $627,200 Zestimate®
    $298/sqft
    $3,831 Estimated rent

    Home value

    $627,200

    $596,000 - $665,000

    $3,831/mo

    Zestimate® history
    Loading
    Loading...

    Owner options

    List your home for rent

    $3,831/mo

    Rent Zestimate®

    Find your next renter with Zillow Rental Manager. Plus, with online applications, you can quickly screen prospective tenants – for free.

    Learn more

    $3,831/mo

    Rent Zestimate®

    Refinance and save

    $4,246/mo

    Est. payment

    Refinancing to a lower rate could help reduce your monthly payments and save thousands over the life of the loan.

    See today's rates

    $4,246/mo

    Est. payment

    Explore your selling options

    Work with a Zillow partner agent

    Leverage their expertise and Zillow's premium Showcase listings to get your home seen by more buyers.

    Get started

    List with your own agent

    Get your home in front of millions of buyers by listing it on Zillow.

    Learn how to do it

    Sell it yourself

    Take full control of how buyers see your home on Zillow by listing For Sale by Owner (FSBO).

    List your home

    What's special

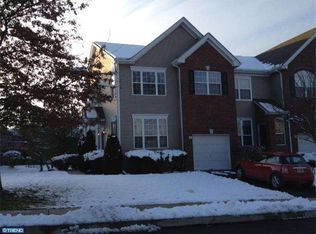
    Highly sought after end-unit townhome in Heritage Hills with views in the front of the home and back of the home, located in historic Washington Crossing in Council Rock Schools. This Hawthorne model boast an open floor plan, eat -in kitchen and 2 story family room. Enter this home through the private side entrance that leads, into a center foyer with hardwood in both living room and dining with large windows offering an abundance of light. The 2 story family features hard wood floors and 2 levels of windows surrounding the fireplace , enjoy cooking in the eat-in kitchen with sliders leading to the back deck. The 2nd floor boast a master bedroom with full bath, 2 walk-in closets and vaulted ceilings. Other features on this floor are 2 bedrooms a full bath and laundry room. Other amenities include a full basement, 1 car garage. Enjoy the amenities of pool,tennis and exterior maintenance. All of this in close proximity to New Jersey , Phila., NYC, I-95. Surrounding towns are Newtown Boro,, Yardley Boro and New Hope which offer dining and shopping! Great location for outside activities running, biking, and walking distance to the Canal and Delaware River .

    This property is off market, which means it's not currently listed for sale or rent on Zillow. This may be different from what's available on other websites or public sources.

    Facts & features

    Interior

    Bedrooms & bathrooms
    • Bedrooms: 3
    • Bathrooms: 3
    • Full bathrooms: 2
    • 1/2 bathrooms: 1
    Heating
    • Heat pump
    Cooling
    • Central
    Features
    • Ceiling Fan(s), Walk-In Closet(s), Eat-in Kitchen, Open Floorplan
    • Basement: Y
    Interior area
    • Total interior livable area: 2,104 sqft
    • Finished area below ground: 0

    Property

    Parking
    • Total spaces: 1
    • Parking features: Garage - Attached
    Features
    • Pool features: Community
    Details
    • Special conditions: Standard

    Construction

    Type & style
    • Home type: Townhouse
    • Architectural style: Traditional
    Condition
    • Year built: 1999

    Community & HOA

    HOA
    • Has HOA: Yes
    • HOA fee: $288 monthly
    Location
    • Region: Washington Crossing
    • Municipality: UPPER MAKEFIELD TWP

    Financial & listing details

    • Price per square foot: $298/sqft

    Price history

    DateEventPrice
    9/25/2020Sold$445,000-3.2%$212/sqft
    Source: CB Hearthside solds #PABU499236_18977_261 Report a problem
    8/26/2020Pending sale$459,900$219/sqft
    Source: Coldwell Banker Hearthside #PABU499236 Report a problem
    8/10/2020Price change$459,900-1.1%$219/sqft
    Source: Coldwell Banker Hearthside #PABU499236 Report a problem
    7/14/2020Price change$465,000-2.1%$221/sqft
    Source: Coldwell Banker Hearthside #PABU499236 Report a problem
    6/18/2020Listed for sale$475,000$226/sqft
    Source: Coldwell Banker Hearthside #PABU499236 Report a problem

    Public tax history

    Tax history is unavailable.

    Neighborhood: 18977

    Nearby schools

    GreatSchools rating
    Schools provided by the listing agent
    • Elementary: SOL FEINSTONE
    • High: COUCIL RK
    • District: COUNCIL ROCK

    Source: The MLS. This data may not be complete. We recommend contacting the local school district to confirm school assignments for this home.

    Get a cash offer in 3 minutes
    Find out how much your home could sell for in as little as 3 minutes with a no-obligation cash offer.
    Estimated market value
    $627,200
    Get a cash offer in 3 minutes
    Find out how much your home could sell for in as little as 3 minutes with a no-obligation cash offer.
    Estimated market value
    $627,200