Skip main navigation
Off market
  • $364,500

    101 Dodgen Place Dr, Hampton, GA 30228

    4beds
    2,803sqft
    SingleFamily
    Built in 2004
    1 Acres Lot
    $364,500 Zestimate®
    $130/sqft
    $2,344 Estimated rent

    Home value

    $364,500

    $346,000 - $383,000

    $2,344/mo

    Zestimate® history
    Loading
    Loading...

    Owner options

    List your home for rent

    $2,344/mo

    Rent Zestimate®

    Find your next renter with Zillow Rental Manager. Plus, with online applications, you can quickly screen prospective tenants – for free.

    Learn more

    $2,344/mo

    Rent Zestimate®

    Refinance and save

    $2,280/mo

    Est. payment

    Refinancing to a lower rate could help reduce your monthly payments and save thousands over the life of the loan.

    See today's rates

    $2,280/mo

    Est. payment

    Explore your selling options

    Work with a Zillow partner agent

    Leverage their expertise and Zillow's premium Showcase listings to get your home seen by more buyers.

    Get started

    List with your own agent

    Get your home in front of millions of buyers by listing it on Zillow.

    Learn how to do it

    Sell it yourself

    Take full control of how buyers see your home on Zillow by listing For Sale by Owner (FSBO).

    List your home

    What's special

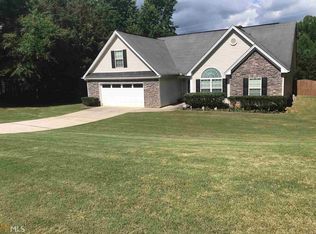
    This one checks all the boxes! Can you say curb appeal? This beautifully landscaped and manicured yard will make all of your neighbors jealous. Come see this well maintained ranch with an open floor plan. Owners suite on main with large walk in closet. Owners bathroom is fully equipped with a garden tub and separate shower. Two more nice sized bedrooms which share a hallway bathroom. Upstairs you will find a very large bonus room for any use your family desires. Kitchen is stocked with stainless steel appliances, and open to the living room. There is a nice sized dining room for all of your family and friend gatherings. This home has a nice sized two car garage. A separate entrance through the garage will lead you to the finished basement which will give you all you need! Three full sized finished rooms to use however you see fit. Would be perfect for anyone who needs a home office so you do not have to enter through main house. Outside is everything! Rocking chair front porch, great back deck for all your get togethers' that just so happens to overlook your beautiful private backyard.

    This property is off market, which means it's not currently listed for sale or rent on Zillow. This may be different from what's available on other websites or public sources.

    Facts & features

    Interior

    Bedrooms & bathrooms
    • Bedrooms: 4
    • Bathrooms: 2
    • Full bathrooms: 2
    • Main level bathrooms: 2
    • Main level bedrooms: 3
    Heating
    • Forced air, Electric
    Cooling
    • Central
    Appliances
    • Included: Dishwasher, Microwave, Range / Oven
    Features
    • Walk-In Closet(s), Separate Shower, Garden Tub, Hardwood Floors
    • Flooring: Hardwood
    • Basement: Finished
    • Has fireplace: Yes
    Interior area
    • Structure area source: Public Record
    • Total interior livable area: 2,803 sqft

    Property

    Parking
    • Total spaces: 2
    • Parking features: Garage - Attached
    • Details: 2 Car
    Features
    • Exterior features: Stone, Stucco, Vinyl
    Lot
    • Size: 1 Acres
    • Features: Private Backyard
    Details
    • Parcel number: 020C01053000

    Construction

    Type & style
    • Home type: SingleFamily
    • Architectural style: Ranch
    Materials
    • Foundation: Other
    • Roof: Asphalt
    Condition
    • Year built: 2004

    Utilities & green energy

    • Sewer: Septic Tank
    • Water: Public Water

    Community & neighborhood

    Location
    • Region: Hampton

    Other

    Other facts
    • Sewer: Septic Tank
    • Appliances: Dishwasher, Range/Oven, Microwave - Built In, Stainless Steel Appliance(s)
    • FireplaceYN: true
    • Heating: Electric, Central
    • ArchitecturalStyle: Ranch
    • HeatingYN: true
    • CoolingYN: true
    • Flooring: Hardwood
    • Basement: Full, Walk-Out Access, Boat Door
    • FireplacesTotal: 1
    • ConstructionMaterials: Stone, Stucco, Aluminum/Vinyl
    • MainLevelBathrooms: 2
    • Cooling: Central Air
    • InteriorFeatures: Walk-In Closet(s), Separate Shower, Garden Tub, Hardwood Floors
    • StructureType: House
    • LotFeatures: Private Backyard
    • MainLevelBedrooms: 3
    • BuildingAreaSource: Public Record
    • LivingAreaSource: Public Record
    • OtherParking: 2 Car
    • ParkingFeatures: 2 Car
    • WaterSource: Public Water
    • FarmLandAreaSource: Owner/Seller
    • LotDimensionsSource: Owner
    • BeastPropertySubType: Single Family Detached
    • MlsStatus: Under Contract
    • ListPriceLow: 254900
    • TaxAnnualAmount: 2887.33

    Price history

    DateEventPrice
    10/13/2020Sold$260,000+2%$93/sqft
    Source: GAMLS #8844652 Report a problem
    8/26/2020Pending sale$254,900$91/sqft
    Source: Crossroads Realty LLC #8844652 Report a problem
    8/24/2020Listed for sale$254,900+36.7%$91/sqft
    Source: Crossroads Realty LLC #8844652 Report a problem
    2/27/2017Sold$186,500-3.1%$67/sqft
    Source: GAMLS #8120073 Report a problem
    1/20/2017Pending sale$192,500$69/sqft
    Source: U S VETERANS REALTY #8120073 Report a problem
    1/16/2017Listed for sale$192,500+10%$69/sqft
    Source: U S VETERANS REALTY #8120073 Report a problem
    6/3/2016Sold$175,000-5.4%$62/sqft
    Source: GAMLS #7616187 Report a problem
    4/20/2016Pending sale$184,900$66/sqft
    Source: Keller Williams - Atlanta - Peachtree City #7616187 Report a problem
    4/2/2016Listed for sale$184,900+65.8%$66/sqft
    Source: KELLER WILLIAMS RLTY ATL. PART #07616187 Report a problem
    5/4/2012Sold$111,500-3%$40/sqft
    Source: Public Record Report a problem
    3/1/2012Listed for sale$114,900-40.6%$41/sqft
    Source: Homepath #4331736 Report a problem
    7/3/2008Sold$193,500-7.8%$69/sqft
    Source: Public Record Report a problem
    3/4/2008Listed for sale$209,900+23.5%$75/sqft
    Source: Visual Tour #2388377 Report a problem
    6/8/2004Sold$169,900$61/sqft
    Source: Public Record Report a problem

    Public tax history

    YearProperty taxesTax assessment
    2025$1,615 $156,160 +3.5%
    2024$1,615 +33.5%$150,920 +9.7%
    2023$1,210 -10.7%$137,520 +8.4%
    2022$1,355 -66%$126,840 +24.5%
    2021$3,982 +34.4%$101,840 +15.5%
    2020$2,963 +4.1%$88,200 +5.9%
    2019$2,846 +9.3%$83,280 +14.1%
    2018$2,603 -5.7%$73,000 +8.4%
    2016$2,761 +3.8%$67,360 +3.7%
    2015$2,659 +0.6%$64,960 +6.4%
    2014$2,644 $61,040
    2013-- --
    2012-- --
    2011-- --
    2010-- --
    2009-- --
    2008$2,069 +1.8%--
    2007$2,032 +3.6%$67,080
    2005$1,961 $67,080
    2004$1,961 +320.4%$67,080 +424.1%
    2003$467 $12,800

    Find assessor info on the county website

    Neighborhood: 30228

    Nearby schools

    GreatSchools rating
    Schools provided by the listing agent
    • Elementary: Mount Carmel
    • Middle: Hampton
    • High: Hampton

    Source: The MLS. This data may not be complete. We recommend contacting the local school district to confirm school assignments for this home.

    Get a cash offer in 3 minutes
    Find out how much your home could sell for in as little as 3 minutes with a no-obligation cash offer.
    Estimated market value
    $364,500
    Get a cash offer in 3 minutes
    Find out how much your home could sell for in as little as 3 minutes with a no-obligation cash offer.
    Estimated market value
    $364,500