Skip main navigation
Closed
Street View
  • $412,000

    101 Dog Leg Dr, Baldwinsville, NY 13027

    3beds
    1,760sqft
    Single Family Residence
    Built in 1988
    0.31 Acres Lot
    $414,100 Zestimate®
    $234/sqft
    $2,822 Estimated rent

    Home value

    $414,100

    $385,000 - $447,000

    $2,822/mo

    Zestimate® history
    Loading
    Loading...

    Owner options

    List your home for rent

    $2,822/mo

    Rent Zestimate®

    Find your next renter with Zillow Rental Manager. Plus, with online applications, you can quickly screen prospective tenants – for free.

    Learn more

    $2,822/mo

    Rent Zestimate®

    Refinance and save

    $2,995/mo

    Est. payment

    Refinancing to a lower rate could help reduce your monthly payments and save thousands over the life of the loan.

    See today's rates

    $2,995/mo

    Est. payment

    Explore your selling options

    Work with a Zillow partner agent

    Leverage their expertise and Zillow's premium Showcase listings to get your home seen by more buyers.

    Get started

    List with your own agent

    Get your home in front of millions of buyers by listing it on Zillow.

    Learn how to do it

    Sell it yourself

    Take full control of how buyers see your home on Zillow by listing For Sale by Owner (FSBO).

    List your home

    What's special

    Warm fireplaceAdditional refrigeratorThree generously sized bedroomsHalf bathWalk-in closetStainless steel appliancesExceptional curb appeal
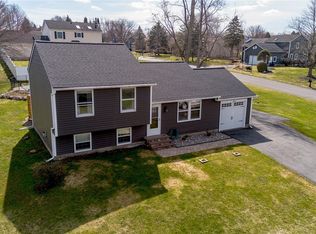
    Welcome to this pristine and beautifully maintained 3 bedroom, 2.5 bath colonial located in a quiet neighborhood in the desirable Baldwinsville area! Situated on a spacious corner lot with manicured landscaping and a brick paver walkway, this home offers exceptional curb appeal from the moment you arrive. Located in a highly sought-after neighborhood with scenic views of a nearby golf course in the distance, this property offers a peaceful setting while still being close to everything Baldwinsville has to offer. Relax on the charming covered front porch before stepping into a welcoming foyer with gorgeous wood flooring. The bright and inviting kitchen features quartz countertops, stainless steel appliances, abundant cabinet and counter space, and a cozy eating nook with access to a newer composite deck overlooking the yard. The spacious living room offers a warm fireplace and sliding glass doors for easy indoor-outdoor living. Step outside to enjoy the huge, private, fully fenced backyard — perfect for entertaining, pets, play, or simply relaxing in your own outdoor retreat. Off the kitchen, you’ll find convenient first-floor laundry with extra storage, an additional refrigerator, and a half bath. Upstairs features three generously sized bedrooms, including a stunning primary ensuite with vaulted ceilings and a walk-in closet. The updated main bath is highlighted by a skylight that fills the space with natural light. Designed with comfort and efficiency in mind, the home also features thermal windows and energy-efficient updates to help keep utility costs low year-round. Additional updates include a newer furnace and central air. The home also offers a full, clean, dry basement providing excellent storage space or potential for future finishing. This truly move-in ready home has been lovingly cared for and is ready to impress!

    Zillow last checked:

    Listing updated:

    Listed by:

    Stephen Skinner 315-373-6896,

    Skinner & Assoc. Realty LLC

    Bought with:

    Gabe Seifter, 10301220827

    Hunt Real Estate ERA

    Source: NYSAMLSs,MLS#: S1679735MLS LogoOriginating MLS: Syracuse

    Facts & features

    Interior

    Bedrooms & bathrooms
    • Bedrooms: 3
    • Bathrooms: 3
    • Full bathrooms: 2
    • 1/2 bathrooms: 1
    • Main level bathrooms: 1
    Heating
    • Gas, Forced Air
    Cooling
    • Central Air
    Appliances
    • Included: Dishwasher, Gas Oven, Gas Range, Gas Water Heater, Refrigerator
    • Laundry: Main Level
    Features
    • Entrance Foyer, Eat-in Kitchen, Separate/Formal Living Room, Kitchen Island, Quartz Counters, Sliding Glass Door(s), Skylights, Bath in Primary Bedroom
    • Flooring: Carpet, Hardwood, Tile, Varies
    • Doors: Sliding Doors
    • Windows: Skylight(s), Thermal Windows
    • Basement: Full
    • Number of fireplaces: 1
    Interior area
    • Total structure area: 1,760
    • Total interior livable area: 1,760 sqft

    Property

    Parking
    • Total spaces: 2
    • Parking features: Attached, Garage, Garage Door Opener
    • Attached garage spaces: 2
    Features
    • Levels: Two
    • Stories: 2
    • Patio & porch: Deck, Open, Porch
    • Exterior features: Blacktop Driveway, Deck
    Lot
    • Size: 0.31 Acres
    • Dimensions: 112 x 120
    • Features: Corner Lot, Irregular Lot, Near Public Transit, Residential Lot
    Details
    • Parcel number: 31568903100600020210000000
    • Special conditions: Standard

    Construction

    Type & style
    • Home type: SingleFamily
    • Architectural style: Colonial
    • Property subtype: Single Family Residence
    Materials
    • Vinyl Siding
    • Foundation: Block
    Condition
    • Resale
    • Year built: 1988

    Utilities & green energy

    • Electric: Circuit Breakers
    • Sewer: Connected
    • Water: Connected, Public
    • Utilities for property: High Speed Internet Available, Sewer Connected, Water Connected

    Community & HOA

    Community
    • Subdivision: Village Green Ph 17b
    Location
    • Region: Baldwinsville

    Financial & listing details

    • Price per square foot: $234/sqft
    • Tax assessed value: $218,280
    • Annual tax amount: $7,769
    • Date on market: 5/7/2026
    • Cumulative days on market: 3 days
    • Listing terms: Cash,Conventional,FHA,VA Loan

    Price history

    DateEventPrice
    6/29/2026Sold$412,000+7%$234/sqft
    Source: NYSAMLSs #S1679735 Report a problem
    5/22/2026Pending sale$384,900$219/sqft
    Source: NYSAMLSs #S1679735 Report a problem
    5/10/2026Contingent$384,900$219/sqft
    Source: NYSAMLSs #S1679735 Report a problem
    5/7/2026Listed for sale$384,900+16.3%$219/sqft
    Source: NYSAMLSs #S1679735 Report a problem
    1/15/2024Sold$331,000+14.2%$188/sqft
    Source: NYSAMLSs #S1496850 Report a problem
    10/19/2023Pending sale$289,900$165/sqft
    Source: NYSAMLSs #S1496850 Report a problem
    10/2/2023Contingent$289,900$165/sqft
    Source: NYSAMLSs #S1496850 Report a problem
    9/29/2023Listed for sale$289,900+84.6%$165/sqft
    Source: NYSAMLSs #S1496850 Report a problem
    6/26/2003Sold$157,000$89/sqft
    Source: Agent Provided Report a problem

    Public tax history

    YearProperty taxesTax assessment
    2025-- $220,780 +1.1%
    2024-- $218,280
    2023-- $218,280
    2022-- $218,280 +14.2%
    2021-- $191,100 +3%
    2020-- $185,500 +3.9%
    2019-- $178,500 +5%
    2018-- $170,000 +3%
    2017$4,871 +108.6%$165,000
    2016$2,335 $165,000
    2015-- $165,000
    2014-- $165,000
    2013-- $165,000
    2012-- $165,000
    2011-- $165,000
    2010-- $165,000
    2009-- $165,000
    2008-- $165,000 +6.5%
    2007-- $155,000 +7.6%
    2006-- $144,000
    2005-- $144,000
    2004-- $144,000
    2003-- $144,000 +30.9%
    2002-- $110,000 +2.8%
    2001-- $107,000
    2000-- $107,000
    Find assessor info on the county website

    Neighborhood: Village Green

    Nearby schools

    GreatSchools rating
    Schools provided by the listing agent
    • District: Baldwinsville

    Source: NYSAMLSs. This data may not be complete. We recommend contacting the local school district to confirm school assignments for this home.

    Sell for more on Zillow
    Get a Zillow Showcase℠ listing at no additional cost and you could sell for .
    $414,100
    2% more
    +$8,282
    With Zillow Showcase(estimated)
    $422,382
    Sell for more on Zillow
    Get a Zillow Showcase℠ listing at no additional cost and you could sell for .
    $414,100
    2% more
    +$8,282
    With Zillow Showcase(estimated)
    $422,382