Stunning Home Newly Updated and near the Golf Course in Clarksdale, Mississippi!
Welcome to 101 Dogwood Cove - a beautifully updated, all-brick home in the desirable Country Club area, yet only (2) miles from downtown Clarksdale! This custom-built home, originally constructed in 2002 and thoughtfully remodeled between 2020-2024, offers luxury, comfort, and modern convenience in every detail-including a sparkling saltwater pool and new renovations throughout. When you walk through the front door, the spacious layout opens to a modern and updated spectacle that is classy, yet comfortable. The living room with its fireplace and the windows across the back of the house overlooking the pool will invite you to stay a while! This home is immaculate and ready for its new owners...
Key Features:
• 3,829 sq ft | 1.12-acre lot (expandable for additional downstairs bedrooms)
• 4 Bedrooms | 3.5 Baths
• 2 spacious bedrooms downstairs including a luxurious Master Suite
• 2 bedrooms upstairs + oversized recreation room with custom built-ins
• Completely remodeled master bathroom (2024) with heated floors, oversized walk-in shower, freestanding soaking tub, and Delta Trinsic fixtures in Champagne Bronze
• Hardwood oak flooring, modern designer tile, and new architectural roof
• Designer lighting throughout (Gabby, Visual Comfort)
• Gourmet kitchen featuring KitchenAid appliances, integrated refrigerator, and brand new dishwasher
• Open-concept living - kitchen, breakfast, and living areas flow effortlessly throughout
• Coffered ceilings in master bedroom and living room
• Massive his & hers custom walk-in closets (originally a 3rd downstairs bedroom)
• 2 gas fireplaces - one in the Master Suite and one in the Great Room
• Separate formal living room and Great Room - perfect for entertaining
Bonus Spaces & Amenities:
• Expansive multi-purpose recreation room upstairs (game room, man cave, kid zone, etc.)
• Abundant storage including custom shelving, walk-in attic spaces, and side storage room
• Invisible Pet Fence (by Invisible Fence, Germantown, TN)
• Underground saltwater pool - currently being updated (2025)
• Home security system, central vacuum system, sprinkler system
• Laundry room with jacuzzi soaker sink
• New timer-controlled outdoor landscape lighting
• Custom blackout drapes with French return rods
• Newly appraised in 2024
• Located in a quiet, safe cul-de-sac- a quick golf cart ride to the Country Club and only 2 miles from Downtown!
Homes like this don't come around often. From the modern luxuries to the saltwater pool and ideal location, 101 Dogwood Cove has all the ingredients for a wonderful life in Clarksdale! Don't miss the opportunity to make this special place your own!
Closed
Price Unknown
101 Dogwood Cv, Clarksdale, MS 38614
4beds
3,829sqft
Residential, Single Family Residence
Built in 2002
1.19 Acres Lot
$475,200 Zestimate®
$--/sqft
$3,376 Estimated rent
Home value
$475,200
Estimated sales range
Not available
$3,376/mo
Zestimate® history
Owner options
List your home for rent
$3,376/mo
Rent Zestimate®
Find your next renter with Zillow Rental Manager. Plus, with online applications, you can quickly screen prospective tenants – for free.
$3,376/mo
Rent Zestimate®
Refinance and save
Refinancing to a lower rate could help reduce your monthly payments and save thousands over the life of the loan.
Explore your selling options
Work with a Zillow partner agent
Leverage their expertise and Zillow's premium Showcase listings to get your home seen by more buyers.
Get startedList with your own agent
Get your home in front of millions of buyers by listing it on Zillow.
Learn how to do itSell it yourself
Take full control of how buyers see your home on Zillow by listing For Sale by Owner (FSBO).
List your homeWhat's special
Zillow last checked:
Listing updated:
Listed by:
Jones Luster 662-902-7592,
Mossy Oak Properties Bottomlan
Bought with:
Jones Luster, S-58305
Mossy Oak Properties Bottomlan
Source: MLS United,MLS#: 4109474
Facts & features
Interior
Bedrooms & bathrooms
- Bedrooms: 4
- Bathrooms: 4
- Full bathrooms: 3
- 1/2 bathrooms: 1
Heating
- Central, Natural Gas
Cooling
- Central Air, Multi Units
Appliances
- Included: Built-In Refrigerator, Dishwasher, Electric Cooktop, Oven, Stainless Steel Appliance(s), Washer/Dryer Stacked, Water Heater
- Laundry: Laundry Room, Main Level
Features
- Built-in Features, Central Vacuum, Crown Molding, Eat-in Kitchen, Entrance Foyer, High Ceilings, Kitchen Island, Open Floorplan, Pantry, Primary Downstairs, Soaking Tub, Storage, Walk-In Closet(s), Breakfast Bar
- Flooring: Carpet, Hardwood, Tile
- Doors: French Doors
- Windows: Drapes, Skylight(s), Window Treatments
- Has fireplace: Yes
- Fireplace features: Gas Log, Great Room, Master Bedroom
Interior area
- Total structure area: 3,829
- Total interior livable area: 3,829 sqft
Property
Parking
- Total spaces: 1
- Parking features: Garage Faces Side, Lighted, Private, Storage, Direct Access, Paved
- Garage spaces: 1
Features
- Levels: One and One Half
- Stories: 1
- Patio & porch: Front Porch, Porch, Rear Porch
- Exterior features: Lighting, Outdoor Grill, Private Entrance, Private Yard
- Has private pool: Yes
- Pool features: Diving Board, Fenced, In Ground, Outdoor Pool, Salt Water
- Fencing: Back Yard,Electric,Partial,Privacy,Fenced
Lot
- Size: 1.19 Acres
- Features: Cul-De-Sac, Few Trees, Front Yard, Landscaped, Near Golf Course, Open Lot
Details
- Parcel number: 131e1101330000000900
Construction
Type & style
- Home type: SingleFamily
- Architectural style: Traditional
- Property subtype: Residential, Single Family Residence
Materials
- Brick
- Foundation: Slab
- Roof: Architectural Shingles
Condition
- New construction: No
- Year built: 2002
Utilities & green energy
- Sewer: Public Sewer
- Water: Public
- Utilities for property: Electricity Connected, Natural Gas Connected, Sewer Connected, Water Connected
Community & HOA
Community
- Features: Near Entertainment, Street Lights
- Security: Security System
- Subdivision: Metes And Bounds
Location
- Region: Clarksdale
Financial & listing details
- Tax assessed value: $255,361
- Annual tax amount: $4,806
- Date on market: 4/8/2025
- Electric utility on property: Yes
Price history
| Date | Event | Price |
|---|---|---|
| 8/18/2025 | Sold | -- |
Source: MLS United #4109474 Report a problem | ||
| 7/24/2025 | Pending sale | $495,000$129/sqft |
Source: MLS United #4109474 Report a problem | ||
| 6/3/2025 | Price change | $495,000-5.7%$129/sqft |
Source: MLS United #4109474 Report a problem | ||
| 4/8/2025 | Listed for sale | $525,000$137/sqft |
Source: MLS United #4109474 Report a problem | ||
| 4/8/2025 | Listing removed | -- |
Source: Owner Report a problem | ||
| 4/3/2025 | Price change | $525,000-4.5%$137/sqft |
Source: Owner Report a problem | ||
| 3/28/2025 | Price change | $550,000+4.8%$144/sqft |
Source: Owner Report a problem | ||
| 3/26/2025 | Price change | $525,000+5.2%$137/sqft |
Source: Owner Report a problem | ||
| 3/11/2025 | Price change | $499,000-5%$130/sqft |
Source: Owner Report a problem | ||
| 3/2/2025 | Price change | $525,000+2.9%$137/sqft |
Source: Owner Report a problem | ||
| 2/28/2025 | Price change | $510,000+2%$133/sqft |
Source: Owner Report a problem | ||
| 2/23/2025 | Price change | $499,999-2%$131/sqft |
Source: Owner Report a problem | ||
| 2/18/2025 | Listed for sale | $510,000$133/sqft |
Source: Owner Report a problem | ||
Public tax history
| Year | Property taxes | Tax assessment |
|---|---|---|
| 2024 | $4,806 +1.5% | $25,536 |
| 2023 | $4,734 -2.8% | $25,536 |
| 2022 | $4,871 +6.7% | $25,536 +3.2% |
| 2021 | $4,567 +2% | $24,739 |
| 2020 | $4,476 +3.8% | $24,739 |
| 2018 | $4,313 | $24,739 +5.1% |
| 2017 | -- | $23,543 -2.3% |
| 2016 | -- | $24,098 |
| 2015 | -- | $24,098 |
| 2014 | -- | $24,098 -5.7% |
| 2013 | -- | $25,567 |
| 2012 | -- | $25,567 |
| 2011 | -- | $25,567 +0.5% |
| 2010 | -- | $25,447 |
Find assessor info on the county website
Neighborhood: 38614
Nearby homes
- $264,0003 bd-- ba924 sqft148 Byrd Cv, Clarksdale, MS 38614Off Market
- $378,5003 bd3 ba3.9k sqft109 Dogwood Cv, Clarksdale, MS 38614Off Market
- $370,5004 bd-- ba3.1k sqft100 Dogwood Cv, Clarksdale, MS 38614Off Market
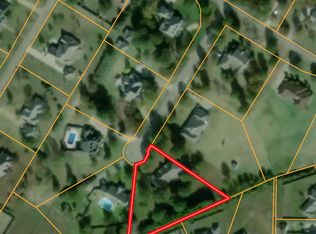
- $--1 Acres108 Dogwood Cv #11, Clarksdale, MS 38614Sold
- $422,1004 bd4 ba3.6k sqft160 Byrd Cv, Clarksdale, MS 38614Off Market
- $352,8004 bd-- ba2.8k sqft138 Byrd Cv, Clarksdale, MS 38614Off Market
- $25,3003 bd-- ba2.8k sqft108 Dogwood Cv, Clarksdale, MS 38614Off Market
- $388,5004 bd3 ba3.6k sqft116 Dogwood Cv, Clarksdale, MS 38614Off Market
Nearby schools
GreatSchools rating
- 4/10Oakhurst Middle SchoolGrades: 5-6Distance: 1.6 mi
- 5/10Jerome W Stamply Elementary SchoolGrades: 9Distance: 2.2 mi
- 5/10Clarksdale High SchoolGrades: 10-12Distance: 2.2 mi
- Mississippi
- Coahoma County
- Clarksdale
- 38614
- 101 Dogwood Cv
Nearby cities
Nearby neighborhoods
Nearby zip codes
Other Clarksdale Topics
