Skip main navigation
Sold for $350,000
  • $350,000

    101 Dogwood Dr, West Milton, OH 45383

    4beds
    2,030sqft
    Single Family Residence
    Built in 1999
    0.33 Acres Lot
    $372,600 Zestimate®
    $172/sqft
    $2,085 Estimated rent

    Home value

    $372,600

    $354,000 - $391,000

    $2,085/mo

    Zestimate® history
    Loading
    Loading...

    Owner options

    List your home for rent

    $2,085/mo

    Rent Zestimate®

    Find your next renter with Zillow Rental Manager. Plus, with online applications, you can quickly screen prospective tenants – for free.

    Learn more

    $2,085/mo

    Rent Zestimate®

    Refinance and save

    $2,183/mo

    Est. payment

    Refinancing to a lower rate could help reduce your monthly payments and save thousands over the life of the loan.

    See today's rates

    $2,183/mo

    Est. payment

    Explore your selling options

    Work with a Zillow partner agent

    Leverage their expertise and Zillow's premium Showcase listings to get your home seen by more buyers.

    Get started

    List with your own agent

    Get your home in front of millions of buyers by listing it on Zillow.

    Learn how to do it

    Sell it yourself

    Take full control of how buyers see your home on Zillow by listing For Sale by Owner (FSBO).

    List your home

    What's special

    Gas fireplaceOpen layoutWell-appointed kitchenSerene primary suiteOutside gas grill attachmentLuxurious jacuzzi tubBuilt-in bookshelves

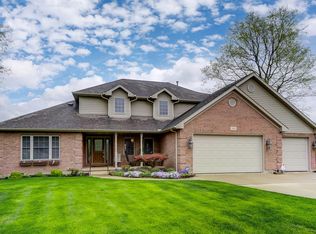
    Welcome to your dream home in the heart of West Milton! This spacious 4-bedroom, 2-bathroom residence combines comfort, style, and modern conveniences, making it perfect for families and entertaining. As you enter, you'll be greeted by a warm and inviting living area featuring a cozy gas fireplace, ideal for those chilly autumn & winter Ohio evenings. The open layout flows seamlessly into a well-appointed kitchen, perfect for cooking and gathering with loved ones. Retreat to the serene primary suite, complete with a luxurious jacuzzi tub—your personal oasis for relaxation. Three additional bedrooms provide ample space for family, guests, or a home office. The built-in bookshelves add a touch of charm and practicality, perfect for displaying your favorite reads or cherished decor. An extra room in the garage, equipped with heating and cooling, offers endless possibilities—use it as a workshop, hobby space, or additional storage. Enjoy outdoor living at its finest with an outside gas grill attachment, ideal for summer barbecues and gatherings. Plus, the whole-house generator ensures you’re always prepared, providing peace of mind during any weather Located in a friendly community with easy access to local amenities, this home is ready for you to make it your own. Don’t miss your chance to own this exceptional property—schedule a showing today!

    Zillow last checked:

    Listing updated:

    Listed by:

    Samantha Bivens (866)212-4991,

    eXp Realty

    Bought with:

    Dan Baisden Jr, 2015005555

    eXp Realty

    Source: DABR MLS,MLS#: 922163MLS LogoOriginating MLS: Dayton Area Board of REALTORS

    Facts & features

    Interior

    Bedrooms & bathrooms
    • Bedrooms: 4
    • Bathrooms: 2
    • Full bathrooms: 2
    • Main level bathrooms: 2
    Bedroom
    • Level: Main
    • Dimensions: 17 x 12
    Bedroom
    • Level: Main
    • Dimensions: 15 x 12
    Bedroom
    • Level: Main
    • Dimensions: 12 x 11
    Bedroom
    • Level: Main
    • Dimensions: 11 x 11
    Breakfast room nook
    • Level: Main
    • Dimensions: 12 x 12
    Dining room
    • Level: Main
    • Dimensions: 12 x 12
    Entry foyer
    • Level: Main
    • Dimensions: 8 x 6
    Great room
    • Level: Main
    • Dimensions: 21 x 15
    Kitchen
    • Level: Main
    • Dimensions: 12 x 12
    Heating
    • Forced Air, Natural Gas
    Cooling
    • Central Air
    Appliances
    • Included: Dishwasher, Range, Refrigerator
    Features
    • Jetted Tub, Kitchen/Family Room Combo, Vaulted Ceiling(s), Walk-In Closet(s)
    • Number of fireplaces: 1
    • Fireplace features: One, Gas
    Interior area
    • Total structure area: 2,030
    • Total interior livable area: 2,030 sqft

    Property

    Parking
    • Total spaces: 2
    • Parking features: Attached, Garage, Two Car Garage
    • Attached garage spaces: 2
    Features
    • Levels: One
    • Stories: 1
    • Patio & porch: Patio
    • Exterior features: Fence, Patio
    Lot
    • Size: 0.33 Acres
    Details
    • Parcel number: L39013090
    • Zoning: Residential
    • Zoning description: Residential
    • Other equipment: Generator

    Construction

    Type & style
    • Home type: SingleFamily
    • Property subtype: Single Family Residence
    Materials
    • Brick
    • Foundation: Slab
    Condition
    • Year built: 1999

    Utilities & green energy

    • Water: Public
    • Utilities for property: Natural Gas Available, Sewer Available, Water Available

    Community & HOA

    Community
    • Security: Surveillance System
    • Subdivision: Locust Hill Sub #6
    HOA
    • Has HOA: No
    Location
    • Region: West Milton

    Financial & listing details

    • Price per square foot: $172/sqft
    • Tax assessed value: $334,100
    • Annual tax amount: $3,806
    • Date on market: 10/22/2024
    • Listing terms: Conventional,FHA,USDA Loan,VA Loan

    Price history

    DateEventPrice
    12/2/2024Sold$350,000-4.1%$172/sqft
    Source: DABR MLS #922163 Report a problem
    10/24/2024Contingent$365,000$180/sqft
    Source: DABR MLS #922163 Report a problem
    10/24/2024Pending sale$365,000$180/sqft
    Source: DABR MLS #922163 Report a problem
    10/23/2024Listed for sale$365,000+9.8%$180/sqft
    Source: DABR MLS #922163 Report a problem
    10/7/2022Sold$332,500-2.2%$164/sqft
    Source: WRIST #1020838 Report a problem
    9/1/2022Pending sale$340,000$167/sqft
    Source: DABR MLS #872514 Report a problem
    8/26/2022Listed for sale$340,000+47.9%$167/sqft
    Source: DABR MLS #872514 Report a problem
    6/27/2012Sold$229,900+618.4%$113/sqft
    Source: Public Record Report a problem
    1/7/1999Sold$32,000$16/sqft
    Source: Public Record Report a problem

    Public tax history

    YearProperty taxesTax assessment
    2025$3,806 +20.4%$116,940 +39.1%
    2024$3,162 +2.2%$84,040
    2023$3,092 +8%$84,040
    2022$2,863 -3.5%$84,040 +10%
    2021$2,967 -0.3%$76,410
    2020$2,975 -0.5%$76,410
    2019$2,990 +1.5%$76,410 +7.7%
    2018$2,945 0%$70,950
    2017$2,947 -8.4%$70,950
    2016$3,217 +4.9%$70,950 +5.7%
    2015$3,066 -0.5%$67,130
    2014$3,082 +2.1%$67,130 -1.7%
    2013$3,018 +15.9%$68,290 +12.8%
    2012$2,604 +0.1%$60,550
    2011$2,601 +2.6%$60,550
    2010$2,536 -1.9%$60,550 -4.1%
    2009$2,585 +0.5%$63,110
    2008$2,573 -53.2%$63,110
    2007$5,496 +11.5%--
    2006$4,929 -0.4%--
    2005$4,947 +0%--
    2004$4,946 0%--
    2003$4,947 +14.2%--
    2002$4,330 +0.9%--
    2001$4,291 +454.5%--
    2000$774 --
    Find assessor info on the county website

    Neighborhood: 45383

    Nearby schools

    GreatSchools rating
    Schools provided by the listing agent
    • District: Milton-Union

    Source: DABR MLS. This data may not be complete. We recommend contacting the local school district to confirm school assignments for this home.

    Get a cash offer in 3 minutes
    Find out how much your home could sell for in as little as 3 minutes with a no-obligation cash offer.
    Estimated market value
    $372,600
    Get a cash offer in 3 minutes
    Find out how much your home could sell for in as little as 3 minutes with a no-obligation cash offer.
    Estimated market value
    $372,600