Cape Cod charm inspired by “The Natchez” Southern home plan! Located in the sought-after Spring Hollow Estates subdivision, this stunning 4-bedroom, 3.5-bath home offers over 4,300 square feet of beautifully finished living space. From the moment you arrive, the circular driveway, stately brick and columned front porch, and welcoming foyer with a grand stairwell set the tone. Thoughtful architectural details shine throughout, including elegant pocket doors and beautiful transom windows that add character and natural light. The main level features a spacious primary suite with tray ceiling, French doors leading to the rear Trex deck, a private garden retreat, and an ensuite bath with jacuzzi tub and walk-in shower. Designed for both everyday living and entertaining, the main level also includes a separate dining room, living room, library, sun/Florida room, half bath, and laundry room. The kitchen is a standout with white cabinetry, black hardware, stainless steel appliances, pantry, gas cooktop, and a center island perfect for gathering. Built-ins throughout, surround sound on the main level, two wood-burning fireplaces(one being used with a cozy woodstove) create warmth and charm in every corner. Upstairs offers three additional bedrooms plus a stunning balcony that overlooks the sun/Florida room below—adding an open, airy feel and striking architectural interest. A curved staircase from the dining room leads you down to the unfinished basement and storage areas. A separate stairwell off the garage takes you to a spacious recreation room above the 2-car garage—complete with a built-in desk, making it ideal for a home office, studio, or bonus space. Outdoor living shines with a Trex deck featuring vinyl railing and brick posts with steps to the backyard, plus two storage sheds for added convenience. This home beautifully blends timeless Southern elegance with thoughtful upgrades, architectural detail, and abundant storage throughout.
Sold for $699,000
$699,000
101 Dogwood Dr, Woodstock, VA 22664
4beds
4,383sqft
Single Family Residence
Built in 1993
2.49 Acres Lot
$706,400 Zestimate®
$159/sqft
$3,161 Estimated rent
Home value
$706,400
$537,000 - $925,000
$3,161/mo
Zestimate® history
Owner options
List your home for rent
$3,161/mo
Rent Zestimate®
Find your next renter with Zillow Rental Manager. Plus, with online applications, you can quickly screen prospective tenants – for free.
$3,161/mo
Rent Zestimate®
Refinance and save
$4,421/mo
Est. payment
Refinancing to a lower rate could help reduce your monthly payments and save thousands over the life of the loan.
$4,421/mo
Est. payment
Explore your selling options
Work with a Zillow partner agent
Leverage their expertise and Zillow's premium Showcase listings to get your home seen by more buyers.
Get startedList with your own agent
Get your home in front of millions of buyers by listing it on Zillow.
Learn how to do itSell it yourself
Take full control of how buyers see your home on Zillow by listing For Sale by Owner (FSBO).
List your homeWhat's special
Private garden retreatCircular drivewayTwo storage shedsBuilt-ins throughoutSeparate dining roomTwo wood-burning fireplacesElegant pocket doors
Zillow last checked:
Listing updated:
Listed by:
Brian Doman 540-333-1093,
Preslee Real Estate
Bought with:
Brian Doman, 0225217540
Preslee Real Estate
Source: Bright MLS,MLS#: VASH2013616
Facts & features
Interior
Bedrooms & bathrooms
- Bedrooms: 4
- Bathrooms: 4
- Full bathrooms: 3
- 1/2 bathrooms: 1
- Main level bathrooms: 2
- Main level bedrooms: 1
Rooms
- Room types: Living Room, Dining Room, Primary Bedroom, Bedroom 2, Bedroom 3, Bedroom 4, Kitchen, Library, Foyer, Sun/Florida Room, Laundry, Recreation Room, Storage Room, Utility Room, Bathroom 2, Bathroom 3, Attic, Primary Bathroom, Half Bath
Primary bedroom
- Features: Flooring - Carpet, Ceiling Fan(s), Cathedral/Vaulted Ceiling, Recessed Lighting
- Level: Main
- Area: 315 Square Feet
- Dimensions: 15 X 21
Bedroom 2
- Features: Recessed Lighting, Jack and Jill Bathroom, Ceiling Fan(s), Flooring - Carpet
- Level: Upper
- Area: 195 Square Feet
- Dimensions: 13 X 15
Bedroom 3
- Features: Flooring - Carpet, Recessed Lighting, Ceiling Fan(s)
- Level: Upper
- Area: 228 Square Feet
- Dimensions: 12 X 19
Bedroom 4
- Features: Flooring - Carpet, Ceiling Fan(s), Recessed Lighting
- Level: Upper
- Area: 375 Square Feet
- Dimensions: 15 X 25
Primary bathroom
- Features: Flooring - Ceramic Tile, Bathroom - Jetted Tub, Bathroom - Walk-In Shower, Double Sink, Crown Molding, Recessed Lighting, Walk-In Closet(s)
- Level: Main
Bathroom 2
- Features: Flooring - Ceramic Tile, Bathroom - Tub Shower, Recessed Lighting
- Level: Upper
Bathroom 3
- Features: Bathroom - Tub Shower, Recessed Lighting, Flooring - Ceramic Tile, Jack and Jill Bathroom
- Level: Upper
Other
- Features: Flooring - Other, Built-in Features
- Level: Upper
- Area: 325 Square Feet
- Dimensions: 13 X 25
Dining room
- Features: Flooring - HardWood, Chair Rail, Crown Molding, Recessed Lighting
- Level: Main
- Area: 209 Square Feet
- Dimensions: 11 X 19
Foyer
- Features: Flooring - HardWood, Recessed Lighting, Crown Molding, Chair Rail
- Level: Main
- Area: 192 Square Feet
- Dimensions: 12 X 16
Half bath
- Features: Crown Molding, Flooring - Ceramic Tile
- Level: Main
Kitchen
- Features: Kitchen Island, Kitchen - Propane Cooking, Crown Molding, Recessed Lighting, Ceiling Fan(s), Flooring - Ceramic Tile, Built-in Features
- Level: Main
- Area: 315 Square Feet
- Dimensions: 15 X 21
Laundry
- Features: Built-in Features, Recessed Lighting, Flooring - Ceramic Tile
- Level: Main
Library
- Features: Flooring - Carpet, Chair Rail, Ceiling Fan(s), Recessed Lighting, Fireplace - Wood Burning, Wood Stove, Crown Molding
- Level: Main
- Area: 300 Square Feet
- Dimensions: 15 X 20
Living room
- Features: Fireplace - Wood Burning, Flooring - HardWood, Ceiling Fan(s), Recessed Lighting, Chair Rail, Crown Molding
- Level: Main
- Area: 210 Square Feet
- Dimensions: 14 X 15
Recreation room
- Features: Flooring - Carpet, Ceiling Fan(s), Recessed Lighting, Built-in Features
- Level: Upper
- Area: 378 Square Feet
- Dimensions: 18 X 21
Storage room
- Features: Flooring - Concrete
- Level: Lower
- Area: 456 Square Feet
- Dimensions: 19 X 24
Other
- Features: Crown Molding, Chair Rail, Ceiling Fan(s), Recessed Lighting, Flooring - HardWood
- Level: Main
- Area: 224 Square Feet
- Dimensions: 14 X 16
Utility room
- Features: Flooring - Concrete
- Level: Lower
Heating
- Heat Pump, Forced Air, Wall Unit, Wood Stove, Electric, Propane, Oil, Wood
Cooling
- Heat Pump, Ceiling Fan(s), Ductless, Central Air, Electric
Appliances
- Included: Cooktop, Dishwasher, Dryer, Ice Maker, Oven, Refrigerator, Washer, Water Conditioner - Owned, Disposal, Stainless Steel Appliance(s), Water Heater, Water Treat System, Electric Water Heater
- Laundry: Main Level, Laundry Chute, Laundry Room
Features
- Breakfast Area, Kitchen Island, Kitchen - Table Space, Primary Bath(s), Built-in Features, Upgraded Countertops, Chair Railings, Crown Molding, Curved Staircase, Entry Level Bedroom, Recessed Lighting, Floor Plan - Traditional, Additional Stairway, Attic, Bathroom - Walk-In Shower, Bathroom - Tub Shower, Ceiling Fan(s), Combination Kitchen/Living, Dining Area, Formal/Separate Dining Room, Eat-in Kitchen, Sound System, Spiral Staircase, Walk-In Closet(s), Pantry, Family Room Off Kitchen, Dry Wall, Tray Ceiling(s), Vaulted Ceiling(s), 9'+ Ceilings
- Flooring: Carpet, Hardwood, Ceramic Tile, Wood
- Doors: French Doors
- Windows: Palladian, Transom, Bay/Bow
- Basement: Connecting Stairway,Interior Entry,Exterior Entry,Unfinished,Walk-Out Access,Side Entrance,Partial,Concrete
- Number of fireplaces: 2
- Fireplace features: Equipment, Screen, Mantel(s), Wood Burning, Wood Burning Stove
Interior area
- Total structure area: 4,726
- Total interior livable area: 4,383 sqft
- Finished area above ground: 4,383
- Finished area below ground: 0
Property
Parking
- Total spaces: 2
- Parking features: Garage Door Opener, Garage Faces Side, Circular Driveway, Gravel, Private, Driveway, Attached, Off Street
- Attached garage spaces: 2
- Has uncovered spaces: Yes
Accessibility
- Accessibility features: None
Features
- Levels: Three
- Stories: 3
- Patio & porch: Deck, Porch
- Exterior features: Sidewalks
- Pool features: None
- Has spa: Yes
- Spa features: Bath
- Has view: Yes
- View description: Trees/Woods
Lot
- Size: 2.49 Acres
- Features: Backs to Trees, Cul-De-Sac, Landscaped, Wooded, Private, Corner Lot
Details
- Additional structures: Above Grade, Below Grade
- Parcel number: 04511031
- Zoning: R
- Special conditions: Standard
Construction
Type & style
- Home type: SingleFamily
- Architectural style: Cape Cod
- Property subtype: Single Family Residence
Materials
- Vinyl Siding
- Foundation: Crawl Space, Permanent
- Roof: Shingle
Condition
- Good
- New construction: No
- Year built: 1993
Details
- Builder model: NATCHEZ
Utilities & green energy
- Sewer: Septic Exists, On Site Septic, Private Septic Tank
- Water: Well
Community & HOA
Community
- Security: Electric Alarm
- Subdivision: Spring Hollow Estates
HOA
- Has HOA: Yes
- Services included: Road Maintenance, Snow Removal
- HOA fee: $300 annually
Location
- Region: Woodstock
Financial & listing details
- Price per square foot: $159/sqft
- Tax assessed value: $636,820
- Annual tax amount: $3,592
- Date on market: 2/20/2026
- Listing agreement: Exclusive Right To Sell
- Listing terms: Cash,Conventional,FHA,USDA Loan,VA Loan,VHDA
- Ownership: Fee Simple
- Road surface type: Black Top, Gravel
Price history
| Date | Event | Price |
|---|---|---|
| 3/31/2026 | Sold | $699,000$159/sqft |
Source:  Bright MLS #VASH2013616 Report a problem Bright MLS #VASH2013616 Report a problem | ||
| 2/26/2026 | Contingent | $699,000$159/sqft |
Source: Bright MLS #VASH2013616 Report a problem | ||
| 2/20/2026 | Listed for sale | $699,000+66.4%$159/sqft |
Source: Bright MLS #VASH2013616 Report a problem | ||
| 11/3/2014 | Sold | $420,000-2.3%$96/sqft |
Source: Agent Provided Report a problem | ||
| 10/4/2014 | Pending sale | $429,900$98/sqft |
Source: Panorama Realty, Inc #SH8448472 Report a problem | ||
| 9/5/2014 | Listed for sale | $429,900-2.3%$98/sqft |
Source: Panorama Realty, Inc #SH8448472 Report a problem | ||
| 6/7/2002 | Sold | $440,000$100/sqft |
Source: Agent Provided Report a problem | ||
Public tax history
| Year | Property taxes | Tax assessment |
|---|---|---|
| 2024 | $3,592 | $561,200 |
| 2023 | -- | $561,200 |
| 2022 | -- | $561,200 +30.2% |
| 2021 | -- | $431,000 |
| 2020 | -- | $431,000 |
| 2018 | $2,758 | $431,000 |
| 2017 | -- | $431,000 |
| 2016 | -- | $431,000 +11.9% |
| 2015 | -- | $385,000 |
| 2014 | -- | $385,000 |
| 2013 | -- | $385,000 |
| 2012 | -- | $385,000 |
| 2011 | -- | $385,000 |
| 2010 | -- | $385,000 -15.1% |
| 2009 | -- | $453,400 |
| 2007 | $2,312 -18.2% | $453,400 +9.1% |
| 2005 | $2,825 | $415,500 |
| 2004 | -- | $415,500 |
| 2003 | $1,413 -46.9% | -- |
| 2002 | $2,659 | -- |
| 2001 | -- | $384,500 |
Find assessor info on the county website
Neighborhood: 22664
Nearby homes
- $618,1004 bd4 ba3.4k sqft214 Spring Hollow Rd, Woodstock, VA 22664Off Market
- $649,4003 bd4 ba3.6k sqft102 Dogwood Dr, Woodstock, VA 22664Off Market
- $--4.12 acres0 Spring Hollow Rd, Woodstock, VA 22664Off Market
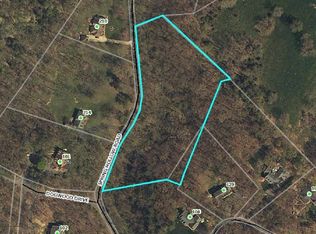
- $1,030,9005 bd7 ba5.4k sqft110 Dogwood Dr, Woodstock, VA 22664Off Market
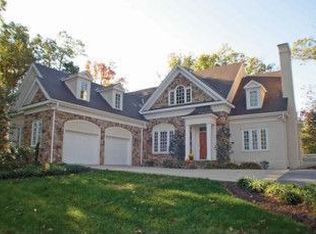
- $595,3003 bd2 ba2.9k sqft102 Woodland Dr, Woodstock, VA 22664Off Market
- $607,5003 bd4 ba4k sqft210 Spring Hollow Rd, Woodstock, VA 22664Off Market
- $674,8004 bd4 ba4.2k sqft106 Dogwood Dr, Woodstock, VA 22664Off Market
- $503,4004 bd5 ba3.2k sqft104 Woodland Dr, Woodstock, VA 22664Off Market
Nearby schools
GreatSchools rating
- 3/10W.W. Robinson Elementary SchoolGrades: PK-5Distance: 1.8 mi
- 6/10Peter Muhlenberg Middle SchoolGrades: 6-8Distance: 1.9 mi
- 6/10Central High SchoolGrades: 9-12Distance: 1.7 mi
Schools provided by the listing agent
- Elementary: W.w. Robinson
- Middle: Peter Muhlenberg
- High: Central
- District: Shenandoah County Public Schools
Source: Bright MLS. This data may not be complete. We recommend contacting the local school district to confirm school assignments for this home.


Get pre-qualified for a loan
At Zillow Home Loans, we can pre-qualify you in as little as 5 minutes with no impact to your credit score.An equal housing lender. NMLS #10287.
Sell for more on Zillow
Get a Zillow Showcase℠ listing at no additional cost and you could sell for .
$706,400
2% more
+$14,128
With Zillow Showcase(estimated)
$720,528
- Virginia
- Shenandoah County
- Woodstock
- 22664
- 101 Dogwood Dr
