Welcome to this spacious multi-level home situated on a peaceful, wooded lot in Ross Township. This property offers generous interior square footage, multiple living areas and a flexible layout ready for your personal updates. The main level features a large living room with exposed beams, a brick fireplace and access to the rear deck overlooking the tree-lined yard. Adjacent dining and kitchen areas provide ample space for everyday living with plenty of natural light throughout. Upstairs you will find well-sized bedrooms, each with large windows and closet storage. Bathrooms are functional and await your modern touch. Additional lower-level rooms offer options for an office, guest space, hobby room or extra storage. The basement includes laundry area and walk-out access. Exterior highlights include multi-car garage, a private rear patio, and mature landscaping surrounding the home. The property offers privacy while still being convenient to nearby shopping, parks, and major roadways. This home presents a valuable opportunity for those looking for space, character, and the ability to customize to their own style.
Sold for $238,000
$238,000
101 Dogwood Ln, McKnight, PA 15237
3beds
1,982sqft
Single Family Residence
Built in 1976
0.66 Acres Lot
$242,300 Zestimate®
$120/sqft
$2,856 Estimated rent
Home value
$242,300
$230,000 - $254,000
$2,856/mo
Zestimate® history
Owner options
List your home for rent
$2,856/mo
Rent Zestimate®
Find your next renter with Zillow Rental Manager. Plus, with online applications, you can quickly screen prospective tenants – for free.
$2,856/mo
Rent Zestimate®
Refinance and save
$1,685/mo
Est. payment
Refinancing to a lower rate could help reduce your monthly payments and save thousands over the life of the loan.
$1,685/mo
Est. payment
Explore your selling options
Work with a Zillow partner agent
Leverage their expertise and Zillow's premium Showcase listings to get your home seen by more buyers.
Get startedList with your own agent
Get your home in front of millions of buyers by listing it on Zillow.
Learn how to do itSell it yourself
Take full control of how buyers see your home on Zillow by listing For Sale by Owner (FSBO).
List your homeWhat's special
Brick fireplaceMulti-car garagePrivate rear patioPeaceful wooded lotSpacious multi-level home
Zillow last checked:
Listing updated:
Listed by:
Cathy Wanserski 412-521-1000,
RE/MAX REALTY BROKERS
Bought with:
Michael Marino
EXP REALTY LLC
Source: WPMLS,MLS#: 1747475 Originating MLS: West Penn Multi-List
Originating MLS: West Penn Multi-ListFacts & features
Interior
Bedrooms & bathrooms
- Bedrooms: 3
- Bathrooms: 3
- Full bathrooms: 2
- 1/2 bathrooms: 1
Primary bedroom
- Level: Upper
- Dimensions: 16x11
Bedroom 2
- Level: Upper
- Dimensions: 12x13
Bedroom 3
- Level: Upper
- Dimensions: 13x10
Dining room
- Level: Main
- Dimensions: 11x10
Entry foyer
- Level: Main
- Dimensions: 6x11
Family room
- Level: Main
- Dimensions: 11x14
Kitchen
- Level: Main
- Dimensions: 16x10
Living room
- Level: Main
- Dimensions: 17x11
Heating
- Forced Air, Gas
Cooling
- Central Air
Appliances
- Included: Some Gas Appliances, Dryer, Dishwasher, Refrigerator, Stove, Washer
Features
- Flooring: Ceramic Tile, Vinyl, Carpet
- Basement: Unfinished,Walk-Out Access
- Number of fireplaces: 1
- Fireplace features: Log Burning, Family/Living/Great Room
Interior area
- Total structure area: 1,982
- Total interior livable area: 1,982 sqft
Property
Parking
- Total spaces: 2
- Parking features: Built In, Garage Door Opener
- Has attached garage: Yes
Features
- Levels: Two
- Stories: 2
- Pool features: None
Lot
- Size: 0.66 Acres
- Dimensions: 0.6566
Details
- Parcel number: 0519E00190000000
Construction
Type & style
- Home type: SingleFamily
- Architectural style: Colonial,Two Story
- Property subtype: Single Family Residence
Materials
- Aluminum Siding, Brick
- Roof: Asphalt
Condition
- Resale
- Year built: 1976
Utilities & green energy
- Sewer: Public Sewer
- Water: Public
Community & HOA
Community
- Features: Public Transportation
Location
- Region: Mcknight
Financial & listing details
- Price per square foot: $120/sqft
- Tax assessed value: $198,000
- Annual tax amount: $5,490
- Date on market: 4/8/2026
Price history
| Date | Event | Price |
|---|---|---|
| 5/15/2026 | Sold | $238,000+19%$120/sqft |
Source:  WPMLS #1747475 Report a problem WPMLS #1747475 Report a problem | ||
| 5/1/2026 | Pending sale | $200,000$101/sqft |
Source: WPMLS #1747475 Report a problem | ||
| 4/11/2026 | Contingent | $200,000$101/sqft |
Source: WPMLS #1747475 Report a problem | ||
| 4/8/2026 | Listed for sale | $200,000$101/sqft |
Source: WPMLS #1747475 Report a problem | ||
Public tax history
| Year | Property taxes | Tax assessment |
|---|---|---|
| 2025 | $5,467 +11.9% | $180,000 |
| 2024 | $4,883 +473.6% | $180,000 |
| 2023 | $851 | $180,000 |
| 2022 | $851 | $180,000 |
| 2021 | $851 +2% | $180,000 |
| 2020 | $834 -2% | $180,000 |
| 2019 | $851 -81.4% | $180,000 |
| 2018 | $4,577 +0.8% | $180,000 |
| 2017 | $4,541 +433.4% | $180,000 |
| 2016 | $851 -80.8% | $180,000 |
| 2015 | $4,444 +648.5% | $180,000 |
| 2014 | $594 | $180,000 -1.6% |
| 2013 | -- | $183,000 +44.5% |
| 2012 | -- | $126,600 |
| 2011 | -- | $126,600 |
| 2010 | -- | $126,600 |
| 2009 | -- | $126,600 |
| 2008 | -- | $126,600 |
| 2007 | -- | $126,600 |
| 2006 | -- | $126,600 |
| 2005 | -- | $126,600 |
| 2004 | -- | $126,600 -10.6% |
| 2003 | -- | $141,600 |
| 2002 | -- | $141,600 |
Find assessor info on the county website
Neighborhood: 15237
Nearby homes
- $388,5004 bd3 ba1.9k sqft102 Dogwood Ln, Mcknight, PA 15237Off Market
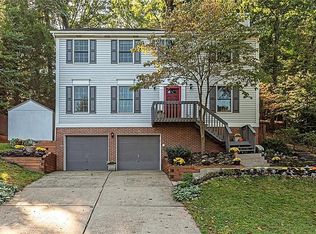
- $312,9003 bd3 ba1.3k sqft103 Dogwood Ln, Mcknight, PA 15237Off Market
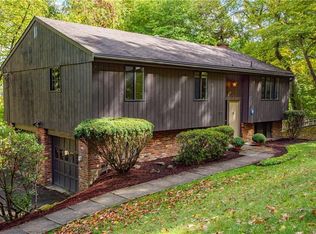
- $---- bd-- ba-- sqft103 Dogwood Ln, Pittsburgh, PA 15237Off Market
- $332,3003 bd2 ba1.5k sqft100 Dogwood Ln, Mcknight, PA 15237Off Market
- $60,0002 bd1 ba782 sqft110 Russell Rd, Pittsburgh, PA 15237Sold
- $312,3004 bd2 ba1.1k sqft104 Dogwood Ln, Mcknight, PA 15237Off Market
- $179,8002 bd1 ba1k sqft725 Thompson Run Rd, Pittsburgh, PA 15237Off Market
- $28,500-- bd-- ba-- sqft717 Thompson Run Rd, Pittsburgh, PA 15237Off Market
Nearby schools
GreatSchools rating
- 9/10McIntyre Elementary SchoolGrades: K-5Distance: 0.4 mi
- 7/10North Hills Junior High SchoolGrades: 6-8Distance: 2.2 mi
- 7/10North Hills Senior High SchoolGrades: 9-12Distance: 2 mi
Schools provided by the listing agent
- District: North Hills
Source: WPMLS. This data may not be complete. We recommend contacting the local school district to confirm school assignments for this home.


Get pre-qualified for a loan
At Zillow Home Loans, we can pre-qualify you in as little as 5 minutes with no impact to your credit score.An equal housing lender. NMLS #10287.
Sell for more on Zillow
Get a Zillow Showcase℠ listing at no additional cost and you could sell for .
$242,300
2% more
+$4,846
With Zillow Showcase(estimated)
$247,146
- Pennsylvania
- Allegheny County
- Pittsburgh
- 15237
- 101 Dogwood Ln
Nearby cities
Nearby neighborhoods
Nearby zip codes
Other Pittsburgh Topics
