Welcome to your slice of paradise on 6 acres of pristine land. Perfect blend of indoor comfort and outdoor leisure.This charming brick home offers a pool, pool house with a full bath, and extra storage room. As you enter the elegant brick home, you’re greeted by a grand foyer that graciously extends to the second story. The main level features a formal dining room, bright kitchen, and living room with fireplace. Retreat to the serene Primary Bedroom Suite on the main level, offering the ultimate in comfort and convenience. Gleaming hardwood floors adorn the main living areas. Newly carpeted bedrooms and freshly painted walls throughout. Basement boasts a den with fireplace. Discover the two semi-finished rooms on either side of the den, offering endless possibilities for customization to suit your unique needs and lifestyle. With two whole home generators, you can rest assured knowing your home is equipped to help weather storms. This home is ready to be your dream home!
Closed
$802,000
101 Dogwood Springs Dr, Portland, TN 37148
4beds
4,356sqft
Single Family Residence, Residential
Built in 1995
6.05 Acres Lot
$876,500 Zestimate®
$184/sqft
$4,427 Estimated rent
Home value
$876,500
$815,000 - $938,000
$4,427/mo
Zestimate® history
Owner options
List your home for rent
$4,427/mo
Rent Zestimate®
Find your next renter with Zillow Rental Manager. Plus, with online applications, you can quickly screen prospective tenants – for free.
$4,427/mo
Rent Zestimate®
Refinance and save
$4,643/mo
Est. payment
Refinancing to a lower rate could help reduce your monthly payments and save thousands over the life of the loan.
$4,643/mo
Est. payment
Explore your selling options
Work with a Zillow partner agent
Leverage their expertise and Zillow's premium Showcase listings to get your home seen by more buyers.
Get startedList with your own agent
Get your home in front of millions of buyers by listing it on Zillow.
Learn how to do itSell it yourself
Take full control of how buyers see your home on Zillow by listing For Sale by Owner (FSBO).
List your homeWhat's special
Wood burning fireplaceBrick homePool houseLarge formal dining roomFreshly painted wallsNew carpetLarge yard
Zillow last checked:
Listing updated:
Listed by:
Rika Dorris 615-482-5493,
Exit Real Estate Solutions
Bought with:
Doug Armantrout, 338218
eXp Realty
Source: RealTracs MLS as distributed by MLS GRID,MLS#: 2631413
Facts & features
Interior
Bedrooms & bathrooms
- Bedrooms: 4
- Bathrooms: 4
- Full bathrooms: 3
- 1/2 bathrooms: 1
- Main level bedrooms: 1
Bedroom 1
- Features: Full Bath
- Level: Full Bath
- Area: 224 Square Feet
- Dimensions: 14x16
Bedroom 2
- Area: 160 Square Feet
- Dimensions: 10x16
Bedroom 3
- Area: 224 Square Feet
- Dimensions: 14x16
Bedroom 4
- Area: 182 Square Feet
- Dimensions: 13x14
Bonus room
- Area: 384 Square Feet
- Dimensions: 16x24
Den
- Area: 551 Square Feet
- Dimensions: 19x29
Dining room
- Features: Formal
- Level: Formal
- Area: 224 Square Feet
- Dimensions: 14x16
Kitchen
- Area: 182 Square Feet
- Dimensions: 13x14
Living room
- Area: 299 Square Feet
- Dimensions: 13x23
Heating
- Central, Electric
Cooling
- Central Air, Electric
Appliances
- Included: Dishwasher, Microwave, Refrigerator, Built-In Electric Oven, Gas Range
Features
- Ceiling Fan(s), Entrance Foyer, High Ceilings
- Flooring: Carpet, Concrete, Wood, Tile
- Has basement: Yes
- Number of fireplaces: 2
Interior area
- Total structure area: 4,356
- Total interior livable area: 4,356 sqft
- Finished area above ground: 3,412
- Finished area below ground: 944
Property
Parking
- Total spaces: 2
- Parking features: Garage Door Opener, Garage Faces Side, Aggregate
- Garage spaces: 2
Features
- Levels: Three Or More
- Stories: 2
Lot
- Size: 6.05 Acres
- Features: Level
Details
- Parcel number: 059 04502 000
- Special conditions: Standard
Construction
Type & style
- Home type: SingleFamily
- Architectural style: Contemporary
- Property subtype: Single Family Residence, Residential
Materials
- Brick
- Roof: Shingle
Condition
- New construction: No
- Year built: 1995
Utilities & green energy
- Sewer: Septic Tank
- Water: Private
- Utilities for property: Electricity Available, Water Available
Community & HOA
Community
- Security: Smoke Detector(s)
- Subdivision: Dogwood Springs Sec
HOA
- Has HOA: No
Location
- Region: Portland
Financial & listing details
- Price per square foot: $184/sqft
- Tax assessed value: $748,000
- Annual tax amount: $2,487
- Date on market: 3/16/2024
- Electric utility on property: Yes
Price history
| Date | Event | Price |
|---|---|---|
| 4/12/2024 | Sold | $802,000-5.6%$184/sqft |
Source:  RealTracs MLS as distributed by MLS GRID #2631413 Report a problem RealTracs MLS as distributed by MLS GRID #2631413 Report a problem | ||
| 3/27/2024 | Contingent | $849,900$195/sqft |
Source: RealTracs MLS as distributed by MLS GRID #2631413 Report a problem | ||
| 3/16/2024 | Listed for sale | $849,900+169.8%$195/sqft |
Source: RealTracs MLS as distributed by MLS GRID #2631413 Report a problem | ||
| 10/5/2010 | Sold | $315,000-19.2%$72/sqft |
Source: Public Record Report a problem | ||
| 3/13/2010 | Listed for sale | $389,900-2%$90/sqft |
Source: Visual Tour #1162993 Report a problem | ||
| 12/10/2009 | Listing removed | $398,000$91/sqft |
Source: ERA Martin Realty & Auction #1123500 Report a problem | ||
| 10/6/2009 | Listed for sale | $398,000+1558.3%$91/sqft |
Source: ERA Martin Realty & Auction #1123500 Report a problem | ||
| 5/12/1994 | Sold | $24,000$6/sqft |
Source: Public Record Report a problem | ||
Public tax history
| Year | Property taxes | Tax assessment |
|---|---|---|
| 2025 | $2,657 | $187,000 |
| 2024 | $2,657 +6.8% | $187,000 +69.3% |
| 2023 | $2,487 -0.4% | $110,450 -75% |
| 2022 | $2,498 0% | $441,800 |
| 2021 | $2,498 | $441,800 |
| 2020 | $2,498 | $441,800 |
| 2019 | $2,498 +30.6% | $441,800 +44.4% |
| 2018 | $1,913 | $306,000 |
| 2017 | -- | -- |
| 2016 | -- | -- |
| 2015 | -- | -- |
| 2014 | -- | -- |
| 2011 | $2,446 +32.2% | $91,568 |
| 2010 | $1,850 | $91,568 |
| 2009 | $1,850 | $91,568 |
| 2008 | -- | $91,568 -0.2% |
| 2007 | $2,092 | $91,776 |
| 2006 | $2,092 -0.8% | $91,776 +12.7% |
| 2005 | $2,109 | $81,425 |
| 2004 | $2,109 | $81,425 |
| 2002 | $2,109 | $81,425 +12.9% |
| 2001 | -- | $72,100 -75% |
| 2000 | -- | $288,400 |
Find assessor info on the county website
Neighborhood: 37148
Nearby homes
- $32,500-- bd-- ba-- sqft544 A B Wade Rd, Portland, TN 37148Off Market
- $540,900-- bd2 ba1.9k sqft408 Ab Wade Rd, Portland, TN 37148Off Market
- $761,9004 bd3 ba3.4k sqft1006 Alameda Dr, Portland, TN 37148Off Market
- $644,200-- bd-- ba-- sqft0 Alameda Dr, Portland, TN 37148Off Market
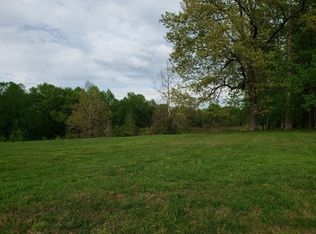
- $933,2004 bd3 ba4k sqft100 Dogwood Springs Dr, Portland, TN 37148Off Market
- $667,600-- bd3 ba3.1k sqft123 Dogwood Springs Dr, Portland, TN 37148Off Market
- $826,500-- bd4 ba3k sqft1010 Alameda Dr, Portland, TN 37148Off Market
- $884,0004 bd-- ba3k sqft124 Dogwood Springs Dr, Portland, TN 37148Off Market
Nearby schools
GreatSchools rating
- 8/10Clyde Riggs Elementary SchoolGrades: K-5Distance: 2 mi
- 6/10Portland East Middle SchoolGrades: 6-8Distance: 3.7 mi
- 4/10Portland High SchoolGrades: 9-12Distance: 5 mi
Schools provided by the listing agent
- Elementary: Clyde Riggs Elementary
- Middle: Portland East Middle School
- High: Portland High School
Source: RealTracs MLS as distributed by MLS GRID. This data may not be complete. We recommend contacting the local school district to confirm school assignments for this home.
Get a cash offer in 3 minutes
Find out how much your home could sell for in as little as 3 minutes with a no-obligation cash offer.
Estimated market value
$876,500
Get a cash offer in 3 minutes
Find out how much your home could sell for in as little as 3 minutes with a no-obligation cash offer.
Estimated market value
$876,500
- Tennessee
- Sumner County
- Portland
- 37148
- 101 Dogwood Springs Dr
Nearby cities
Nearby neighborhoods
Nearby zip codes
Other Portland Topics
