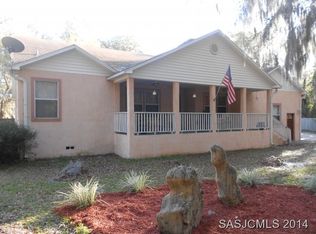
The Chapman amazes from the front porch to the luxurious owner's suite. This floor plan provides a convenient layout with all of your wants fulfilled. Just off the main foyer is a private study and two bedrooms with easy access to a full bath. Continuing through the foyer reveals the common living space of the home, including an oversized island kitchen, open dining room, and spacious family room that extends to a beautiful covered porch. When it is time to relax, an owner's suite with an optional tray ceiling, large walk-in closet and spa-like bath will be waiting.
This property is not currently displayed as for sale or rent on Zillow. This may be different from what's on other websites or public sources.