Welcome home to this adorable 2 bedroom townhouse at Beaver Run Condominiums! Step inside to the inviting living room with hardwood floors that leads back to the fully applianced kitchen with SS appliances, granite countertops, handsome tile backsplash and solid maple cabinets. Updated slider leads out to a new deck overlooking woods. Convenient half bath on first floor with same tile floor flowing from the kitchen. Upstairs you will find the main bedroom with two closets, a 2nd bedroom and a full bath. Full basement boasts a finished family room with waterproof vinyl plank flooring and a separate utility room with full size washer and dryer (included). Two assigned parking spots right in front of the unit. This beautiful townhouse is ready for you and your pets! Pet friendly with some restrictions, small dogs ok 40 lbs or less and within insurance guidelines. One Year Home Warranty included to the Buyer from American Home Shield Home Warranty.
Sold for $316,000
$316,000
101 Donohue Rd Unit 17, Dracut, MA 01826
2beds
918sqft
Condominium, Townhouse
Built in 1986
-- sqft lot
$348,400 Zestimate®
$344/sqft
$2,363 Estimated rent
Home value
$348,400
$331,000 - $366,000
$2,363/mo
Zestimate® history
Owner options
List your home for rent
$2,363/mo
Rent Zestimate®
Find your next renter with Zillow Rental Manager. Plus, with online applications, you can quickly screen prospective tenants – for free.
$2,363/mo
Rent Zestimate®
Refinance and save
$2,422/mo
Est. payment
Refinancing to a lower rate could help reduce your monthly payments and save thousands over the life of the loan.
$2,422/mo
Est. payment
Explore your selling options
Work with a Zillow partner agent
Leverage their expertise and Zillow's premium Showcase listings to get your home seen by more buyers.
Get startedList with your own agent
Get your home in front of millions of buyers by listing it on Zillow.
Learn how to do itSell it yourself
Take full control of how buyers see your home on Zillow by listing For Sale by Owner (FSBO).
List your homeWhat's special
New deckHardwood floorsFinished family roomSeparate utility roomHalf bathSolid maple cabinetsSs appliances
Zillow last checked:
Listing updated:
Listed by:
Susan Mathurin 978-404-9936,
Advisors Living - Tewksbury 978-851-3022
Bought with:
Richard Navarro
Berkshire Hathaway HomeServices Verani Realty
Source: MLS PIN,MLS#: 73214142
Facts & features
Interior
Bedrooms & bathrooms
- Bedrooms: 2
- Bathrooms: 2
- Full bathrooms: 1
- 1/2 bathrooms: 1
Primary bedroom
- Features: Flooring - Wall to Wall Carpet
- Level: Second
- Area: 148.95
- Dimensions: 12.3 x 12.11
Bedroom 2
- Features: Flooring - Wall to Wall Carpet
- Level: Second
- Area: 91.1
- Dimensions: 9.11 x 10
Primary bathroom
- Features: No
Bathroom 1
- Features: Bathroom - Half, Flooring - Stone/Ceramic Tile
- Level: First
- Area: 21.2
- Dimensions: 5.3 x 4
Bathroom 2
- Features: Bathroom - Full, Flooring - Stone/Ceramic Tile
- Level: Second
- Area: 30.34
- Dimensions: 4.1 x 7.4
Family room
- Features: Ceiling Fan(s), Flooring - Laminate, Recessed Lighting
- Level: Basement
- Area: 199.26
- Dimensions: 12.3 x 16.2
Kitchen
- Features: Ceiling Fan(s), Flooring - Stone/Ceramic Tile, Dining Area, Balcony / Deck, Countertops - Stone/Granite/Solid, Stainless Steel Appliances
- Level: First
- Area: 124.23
- Dimensions: 10.1 x 12.3
Living room
- Features: Flooring - Hardwood
- Level: First
- Area: 148.83
- Dimensions: 12.3 x 12.1
Heating
- Forced Air, Natural Gas
Cooling
- Central Air, Other
Appliances
- Included: Range, Dishwasher, Microwave, Refrigerator, Washer, Dryer
- Laundry: In Basement, In Unit, Washer Hookup
Features
- Flooring: Tile, Carpet, Laminate, Hardwood
- Doors: Insulated Doors, Storm Door(s)
- Windows: Insulated Windows
- Has basement: Yes
- Has fireplace: No
- Common walls with other units/homes: 2+ Common Walls
Interior area
- Total structure area: 918
- Total interior livable area: 918 sqft
Property
Parking
- Total spaces: 2
- Parking features: Assigned
- Uncovered spaces: 2
Accessibility
- Accessibility features: No
Features
- Patio & porch: Deck - Composite
- Exterior features: Deck - Composite
Details
- Parcel number: M:59 B:4 L:1.17,3515060
- Zoning: Res
Construction
Type & style
- Home type: Townhouse
- Property subtype: Condominium, Townhouse
Materials
- Frame
- Roof: Shingle
Condition
- Year built: 1986
Details
- Warranty included: Yes
Utilities & green energy
- Electric: Circuit Breakers
- Sewer: Public Sewer
- Water: Public
- Utilities for property: for Gas Range, Washer Hookup
Community & HOA
Community
- Features: Shopping
HOA
- Services included: Insurance, Maintenance Structure, Road Maintenance, Snow Removal, Trash
- HOA fee: $315 monthly
Location
- Region: Dracut
Financial & listing details
- Price per square foot: $344/sqft
- Tax assessed value: $300,700
- Annual tax amount: $3,142
- Date on market: 9/25/2026
- Listing terms: Contract
Price history
| Date | Event | Price |
|---|---|---|
| 5/17/2024 | Sold | $316,000+9%$344/sqft |
Source: MLS PIN #73214142 Report a problem | ||
| 3/20/2024 | Listed for sale | $290,000+63.8%$316/sqft |
Source: MLS PIN #73214142 Report a problem | ||
| 7/16/2003 | Sold | $177,000+56.8%$193/sqft |
Source: Public Record Report a problem | ||
| 11/1/2000 | Sold | $112,900+64.8%$123/sqft |
Source: Public Record Report a problem | ||
| 4/2/1997 | Sold | $68,500-36.6%$75/sqft |
Source: Public Record Report a problem | ||
| 3/17/1989 | Sold | $108,000$118/sqft |
Source: Public Record Report a problem | ||
Public tax history
| Year | Property taxes | Tax assessment |
|---|---|---|
| 2025 | $3,025 -3.7% | $298,900 -0.6% |
| 2024 | $3,142 +10.5% | $300,700 +22.5% |
| 2023 | $2,843 -1.2% | $245,500 +4.8% |
| 2022 | $2,878 +6.5% | $234,200 +12.7% |
| 2021 | $2,703 +1.4% | $207,800 +4.1% |
| 2020 | $2,665 +17.7% | $199,600 +21.2% |
| 2019 | $2,265 -2.5% | $164,700 +0.3% |
| 2017 | $2,322 +17.3% | $164,200 +23.1% |
| 2016 | $1,980 +4.4% | $133,400 +5% |
| 2015 | $1,896 +9.2% | $127,000 +5.9% |
| 2014 | $1,737 -0.2% | $119,900 -5% |
| 2013 | $1,740 -0.9% | $126,200 -7% |
| 2012 | $1,755 +1.9% | $135,700 |
| 2011 | $1,722 -13.8% | $135,700 -19.8% |
| 2010 | $1,997 -5% | $169,100 -12.7% |
| 2009 | $2,102 +6% | $193,600 +3% |
| 2008 | $1,983 +12.4% | $188,000 +3.3% |
| 2007 | $1,765 | $182,000 |
Find assessor info on the county website
Neighborhood: 01826
Nearby homes
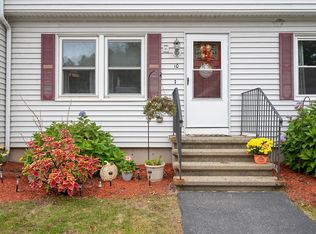
- $310,0002 bd2 ba1.1k sqft101 Donohue Rd UNIT 10, Dracut, MA 01826Sold

- $363,0002 bd2 ba1.2k sqft101 Donohue Rd UNIT 3, Dracut, MA 01826Sold
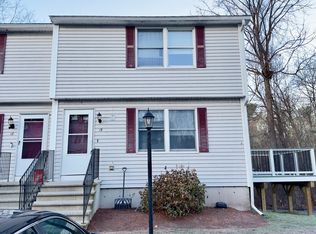
- $400,0002 bd3 ba1.5k sqft101 Donohue Rd UNIT 19, Dracut, MA 01826Sold
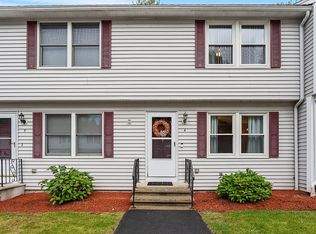
- $315,0002 bd2 ba918 sqft91 Donohue Rd UNIT 4, Dracut, MA 01826Sold
- $375,5002 bd2 ba1.1k sqft91 Donohue Rd UNIT 8, Dracut, MA 01826Sold
- $355,0002 bd2 ba1.2k sqft91 Donohue Rd UNIT 14, Dracut, MA 01826Sold
- $584,2003 bd2 ba1.4k sqft125 Donohue Rd, Dracut, MA 01826Off Market
- $558,700-- bd-- ba-- sqft123 Donohue Rd, Dracut, MA 01826Off Market
Nearby schools
GreatSchools rating
- 6/10George High Englesby Elementary SchoolGrades: K-5Distance: 0.7 mi
- 6/10Justus C. Richardson Middle SchoolGrades: 6-8Distance: 0.7 mi
- 4/10Dracut Senior High SchoolGrades: 9-12Distance: 0.6 mi
Get a cash offer in 3 minutes
Find out how much your home could sell for in as little as 3 minutes with a no-obligation cash offer.
Estimated market value
$348,400
Get a cash offer in 3 minutes
Find out how much your home could sell for in as little as 3 minutes with a no-obligation cash offer.
Estimated market value
$348,400
- Massachusetts
- Middlesex County
- Dracut
- 01826
- 101 Donohue Rd Unit 17
