Welcome to your secluded Appalachian retreat in Grassy Creek! Where natural beauty, serenity, and recreation converge across more than 19 acres of pristine mountain land.
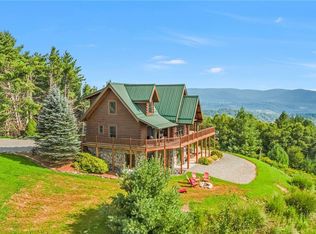
At the heart of this scenic estate sits a handcrafted log home, tucked securely behind two gated entrances for total seclusion. Offering 4,800 square feet+ of thoughtfully finished living space, the main level is designed for open living and effortless entertaining, highlighted by wide-plank wood floors, exposed beams, and a soaring Tennessee stone fireplace that anchors both the great room and the primary suite.
A lofted upper level adds architectural interest and a cozy perch for reading or relaxing, while the chef’s kitchen impresses with premium appliances including a Sub-Zero refrigerator and Dynasty gas range. Plus custom cabinetry and sweeping mountain views.
The primary suite serves as a sanctuary of its own, featuring a gas fireplace, walk-in closet, spa-style bath with jetted tub and glass shower, and a deck with hot tub hookup.
Downstairs, the finished lower level offers 12-foot ceilings, a custom bar and den with a wood-burning fireplace, two guest bedrooms, 1.5 baths, and abundant utility and storage space. A new mini-split ductless air conditioning system (installed August 2025) ensures year-round comfort throughout the home.
Additional amenities include a detached two-car garage with storage and utility room, a large barn with two-room machine shop, and a brand-new 12x24 utility shed with power. A restored log cabin—with updated roof—adds rustic charm and versatility for guests or short-term rental use.
The outdoors steal the show: the land is great for livestock, horseback riding, or ATV exploration. Enjoy stocked fishing in the pond, fed by two mountain streams, and take in the sights of flowering meadows, and abundant native wildlife.
A 320-foot well provides water to both the main home and the cabin, supported by a generator hookup in the pump house. Just a short walk from the New River, this one-of-a-kind mountain estate offers the rare combination of peace, privacy, and self-sufficiency—with select furnishings and farm equipment available for purchase.
Under contract
$1,199,000
101 Double Branch Road, Grassy Creek, NC 28631
3beds
4,892sqft
Single Family Residence
Built in 2001
19.14 Acres Lot
$-- Zestimate®
$245/sqft
$-- HOA
What's special
- 318 days
- 0
- 0
Zillow last checked:
Listing updated:
Listed by:
Cindia Ferguson (704)364-3300,
Coldwell Banker Realty
Source: High Country AOR,MLS#: 258934 Originating MLS: High Country Association of Realtors Inc.
Originating MLS: High Country Association of Realtors Inc.Facts & features
Interior
Bedrooms & bathrooms
- Bedrooms: 3
- Bathrooms: 4
- Full bathrooms: 2
- 1/2 bathrooms: 2
Heating
- Electric, Forced Air, Fireplace(s), Propane, Radiant
Cooling
- Ductless
Appliances
- Included: Dryer, Dishwasher, Exhaust Fan, Gas Range, Gas Water Heater, Refrigerator, Washer
- Laundry: Main Level
Features
- Wet Bar, Cathedral Ceiling(s), Skylights, Vaulted Ceiling(s)
- Windows: Skylight(s)
- Basement: Finished,Walk-Out Access
- Has fireplace: Yes
- Fireplace features: Gas, Stone, Wood Burning, Insert, Propane, Wood BurningStove
Interior area
- Total structure area: 4,892
- Total interior livable area: 4,892 sqft
- Finished area above ground: 2,541
- Finished area below ground: 2,351
Video & virtual tour
Property
Parking
- Total spaces: 2
- Parking features: Driveway, Detached, Garage, Two Car Garage, Gravel, Private
- Garage spaces: 2
- Has uncovered spaces: Yes
Features
- Levels: Two
- Stories: 2
- Patio & porch: Covered, Multiple, Wrap Around
- Exterior features: Out Building(s), Storage, Gravel Driveway
- Has view: Yes
- View description: Trees/Woods
- Waterfront features: Creek, Pond, Stream
Lot
- Size: 19.14 Acres
Details
- Additional structures: Barn(s), Gazebo, Living Quarters, Outbuilding, Shed(s)
- Parcel number: 053003726437
Construction
Type & style
- Home type: SingleFamily
- Architectural style: Log Home
- Property subtype: Single Family Residence
Materials
- Log
- Foundation: Basement
- Roof: Metal
Condition
- Year built: 2001
Utilities & green energy
- Sewer: Septic Permit 3 Bedroom, Septic Tank
- Water: Private, Well
- Utilities for property: Septic Available
Community & HOA
Community
- Security: Security System, Closed Circuit Camera(s)
- Subdivision: None
HOA
- Has HOA: No
Location
- Region: Grassy Creek
Financial & listing details
- Price per square foot: $245/sqft
- Tax assessed value: $904,200
- Annual tax amount: $4,555
- Date on market: 11/6/2025
- Listing terms: Cash,Conventional,New Loan
- Road surface type: Gravel
Estimated market value
Not available
Estimated sales range
Not available
Not available
Price history
| Date | Event | Price |
|---|---|---|
| 8/27/2026 | Contingent | $1,199,000$245/sqft |
Source:  High Country AOR #258934 Report a problem High Country AOR #258934 Report a problem | ||
| 4/26/2026 | Price change | $1,199,000-11.2%$245/sqft |
Source: High Country AOR #258934 Report a problem | ||
| 11/11/2025 | Listed for sale | $1,350,000$276/sqft |
Source: High Country AOR #258934 Report a problem | ||
Public tax history
| Year | Property taxes | Tax assessment |
|---|---|---|
| 2026 | $4,828 | $904,200 |
| 2025 | $4,828 +3.9% | $904,200 |
| 2024 | $4,648 | $904,200 |
| 2023 | $4,648 +30.5% | $904,200 +60.9% |
| 2022 | $3,560 | $562,100 |
| 2021 | $3,560 +13.4% | $562,100 +1.6% |
| 2020 | $3,139 | $553,400 |
| 2019 | $3,139 +2% | $553,400 -1.6% |
| 2018 | $3,076 +5.5% | $562,400 +17.3% |
| 2016 | $2,917 +16.3% | $479,600 |
| 2015 | $2,509 | $479,600 -6.2% |
| 2014 | $2,509 | $511,100 |
| 2013 | -- | $511,100 |
| 2012 | -- | $511,100 |
| 2011 | -- | $511,100 |
Find assessor info on the county website
Monthly payment
Est. payment
Payment breakdown
Explore the cost of this home by adjusting the details. Changes won't be saved.Climate risks
Neighborhood: 28631
Nearby schools
Schools provided by the listing agent
- Elementary: Mountain View
- High: Ashe County
Source: High Country AOR. This data may not be complete. We recommend contacting the local school district to confirm school assignments for this home.
- $1,079,5003 bd4 ba4.9k sqft101 Double Branch Rd, Grassy Creek, NC 28631Off Market
- $419,400-- bd-- ba1.6k sqft3989 Grassy Creek Rd, Grassy Creek, NC 28631Off Market
- $10,1000.58 acres27 Double Branch Rd, Grassy Creek, NC 28631Off Market
- $11,0000.63 acres25 Double Branch Rd, Grassy Creek, NC 28631Off Market
Similar homes
- $899,0004 bd4 ba3.8k sqft169 Dream Mountain Rd., Grassy Creek, NC 28631For Sale
 MLS ID #263728, Rex Goss. High Country AOR
 - $849,9003 bd4 ba3.6k sqft60 Running Doe Way, Piney Creek, NC 28663For Sale
 MLS ID #264320, Amy Ballou. High Country AOR
 - $1,395,0003 bd5 ba4.2k sqft199 Joriann Drive, Crumpler, NC 28617For Sale
 MLS ID #264162, Carlos Sosa. High Country AOR
 - $948,0003 bd4 ba2.5k sqft291 Old Leaguer Lane, Mouth of Wilson, VA 24363For Sale
 MLS ID #263838, Maxine Lane. High Country AOR
 - $1,190,0005 bd4 ba4.4k sqft358 Olde Charter Cir #8, Jefferson, NC 28640For Sale
 MLS ID #4405570, Christy Barr, Regency On the Lake. Canopy MLS as distributed by MLS GRID
 - $1,298,0004 bd6 ba5.8k sqft891 Olde Charter Cir, Jefferson, NC 28640For Sale
 MLS ID #1219691, Mike Martinez. Triad MLS
