Skip main navigation
Closed
  • $320,000

    101 Dove Ct, Hudson, IL 61748

    4beds
    4,067sqft
    Single Family Residence
    Built in 1999
    0.38 Acres Lot
    $411,500 Zestimate®
    $79/sqft
    $3,028 Estimated rent

    Home value

    $411,500

    $391,000 - $436,000

    $3,028/mo

    Zestimate® history
    Loading
    Loading...

    Owner options

    List your home for rent

    $3,028/mo

    Rent Zestimate®

    Find your next renter with Zillow Rental Manager. Plus, with online applications, you can quickly screen prospective tenants – for free.

    Learn more

    $3,028/mo

    Rent Zestimate®

    Refinance and save

    $2,275/mo

    Est. payment

    Refinancing to a lower rate could help reduce your monthly payments and save thousands over the life of the loan.

    See today's rates

    $2,275/mo

    Est. payment

    Explore your selling options

    Work with a Zillow partner agent

    Leverage their expertise and Zillow's premium Showcase listings to get your home seen by more buyers.

    Get started

    List with your own agent

    Get your home in front of millions of buyers by listing it on Zillow.

    Learn how to do it

    Sell it yourself

    Take full control of how buyers see your home on Zillow by listing For Sale by Owner (FSBO).

    List your home

    What's special

    Finished basementWhole house generatorRaised garden bedsAdditional egress windowBonus roomBackyard shedFull kitchen space
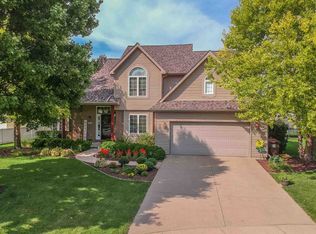
    This spacious ranch is situated on a corner lot of a cul-de-sac street in Prairieview Subdivision. Fenced back yard offers not only privacy but beautiful perennial gardens as well as raised garden beds. Backyard shed is big enough to store lawn equipment and has a work bench. There's a built in mud room right off the two car garage that also has a storage room. The layout of 3 upstairs bedrooms split by a living space in the middle, offers privacy in the primary suite. Primary suite features a walk in closet, bathroom with jazuzzi tub and walk in shower. A whole house generator and fireplace in the living room always ensures you're cozy for IL winters. Downstairs finished basement has a 4th bedroom and additional egress window for a future 5th bedroom if desired. The living and added full kitchen space can be used for extended guest, to host gatherings, a home office or rental income. Added bonus room features beautiful built in cabinets. Back screened porch will be your favorite place to relax for 3 seasons of the year. Central vac through out the home. Tons of natural light. Unit 5 schools and Hudson Elementary School.

    Zillow last checked:

    Listing updated:

    Listing courtesy of:

    Kristy Allred 309-662-9333,

    Coldwell Banker Real Estate Group

    Bought with:

    Bradley Park

    RE/MAX Rising

    Source: MRED as distributed by MLS GRID,MLS#: 11770022MLS Logo

    Facts & features

    Interior

    Bedrooms & bathrooms
    • Bedrooms: 4
    • Bathrooms: 4
    • Full bathrooms: 3
    • 1/2 bathrooms: 1
    Primary bedroom
    • Features: Flooring (Wood Laminate), Bathroom (Full, Whirlpool & Sep Shwr)
    • Level: Main
    • Area: 224 Square Feet
    • Dimensions: 14X16
    Bedroom 2
    • Features: Flooring (Carpet)
    • Level: Main
    • Area: 143 Square Feet
    • Dimensions: 11X13
    Bedroom 3
    • Features: Flooring (Carpet)
    • Level: Main
    • Area: 143 Square Feet
    • Dimensions: 11X13
    Bedroom 4
    • Features: Flooring (Carpet)
    • Level: Basement
    • Area: 180 Square Feet
    • Dimensions: 15X12
    Bonus room
    • Features: Flooring (Wood Laminate)
    • Level: Basement
    • Area: 204 Square Feet
    • Dimensions: 17X12
    Dining room
    • Features: Flooring (Carpet)
    • Level: Main
    • Area: 143 Square Feet
    • Dimensions: 13X11
    Family room
    • Features: Flooring (Carpet)
    • Level: Basement
    • Area: 304 Square Feet
    • Dimensions: 19X16
    Kitchen
    • Features: Flooring (Ceramic Tile)
    • Level: Main
    • Area: 260 Square Feet
    • Dimensions: 20X13
    Laundry
    • Level: Main
    • Area: 132 Square Feet
    • Dimensions: 11X12
    Living room
    • Features: Flooring (Carpet)
    • Level: Main
    • Area: 288 Square Feet
    • Dimensions: 16X18
    Heating
    • Natural Gas
    Cooling
    • Central Air
    Features
    • Basement: Finished,Full
    Interior area
    • Total structure area: 4,067
    • Total interior livable area: 4,067 sqft
    • Finished area below ground: 1,880

    Property

    Parking
    • Total spaces: 2
    • Parking features: On Site, Garage Owned, Attached, Garage
    • Attached garage spaces: 2
    Accessibility
    • Accessibility features: No Disability Access
    Features
    • Stories: 1
    Lot
    • Size: 0.38 Acres
    • Dimensions: 119 X 139
    Details
    • Parcel number: 0728280004
    • Special conditions: None

    Construction

    Type & style
    • Home type: SingleFamily
    • Architectural style: Ranch
    • Property subtype: Single Family Residence
    Materials
    • Vinyl Siding, Brick
    Condition
    • New construction: No
    • Year built: 1999

    Utilities & green energy

    • Sewer: Septic Tank
    • Water: Public

    Community & neighborhood

    Location
    • Region: Hudson
    • Subdivision: Prairieview

    HOA & financial

    HOA
    • Services included: None

    Other

    Other facts
    • Listing terms: Cash
    • Ownership: Fee Simple

    Price history

    DateEventPrice
    7/14/2023Sold$320,000-8.5%$79/sqft
    Source: MRED as distributed by MLS GRID #11770022 Report a problem
    6/13/2023Pending sale$349,900$86/sqft
    Source: Coldwell Banker Real Estate Group #11770022 Report a problem
    6/12/2023Contingent$349,900$86/sqft
    Source: MRED as distributed by MLS GRID #11770022 Report a problem
    6/1/2023Listed for sale$349,900+42.8%$86/sqft
    Source: MRED as distributed by MLS GRID #11770022 Report a problem
    7/17/2020Sold$245,000-3.9%$60/sqft
    Source: MRED as distributed by MLS GRID #10622862 Report a problem
    3/24/2020Pending sale$255,000$63/sqft
    Source: Crowne Realty #10622862 Report a problem
    3/2/2020Price change$255,000-1.5%$63/sqft
    Source: Crowne Realty #10622862 Report a problem
    1/30/2020Listed for sale$259,000+11.6%$64/sqft
    Source: Crowne Realty #10622862 Report a problem
    5/21/2013Sold$232,000+25.4%$57/sqft
    Source: Public Record Report a problem
    12/16/1999Sold$185,000$45/sqft
    Source: Agent Provided Report a problem

    Public tax history

    YearProperty taxesTax assessment
    2024$9,258 +8.1%$121,199 +11.2%
    2023$8,565 +2.7%$108,943 +5.6%
    2022$8,336 +2.7%$103,185 +3.9%
    2021$8,119 $99,312 +2%
    2020-- $97,403 +2.7%
    2019-- $94,870 +1.3%
    2018-- $93,680 +0.5%
    2017$7,047 +7.5%$93,205 -0.7%
    2016$6,554 +2.4%$93,824 +1.8%
    2015$6,401 $92,183 +4.7%
    2014$6,401 +16.4%$88,079 +9.9%
    2013$5,500 +5.1%$80,110
    2012$5,233 $80,110 -1.5%
    2011$5,233 -5.4%$81,350 +3.6%
    2010$5,530 +3.4%$78,503 +0.8%
    2009$5,346 +8.3%$77,911 +3.9%
    2008$4,935 +0.1%$75,009
    2007$4,932 $75,009
    2006-- $75,009 +6%
    2005-- $70,769

    Find assessor info on the county website

    Neighborhood: 61748

    Nearby schools

    GreatSchools rating
    Schools provided by the listing agent
    • Elementary: Hudson Elementary
    • Middle: Chiddix Jr High
    • High: Normal Community West High Schoo
    • District: 5

    Source: MRED as distributed by MLS GRID. This data may not be complete. We recommend contacting the local school district to confirm school assignments for this home.

    Get pre-qualified for a loan
    At Zillow Home Loans, we can pre-qualify you in as little as 5 minutes with no impact to your credit score.

    An equal housing lender. NMLS #10287.

    Sell for more on Zillow
    Get a Zillow Showcase℠ listing at no additional cost and you could sell for .
    $411,500
    2% more
    +$8,230
    With Zillow Showcase(estimated)
    $419,730