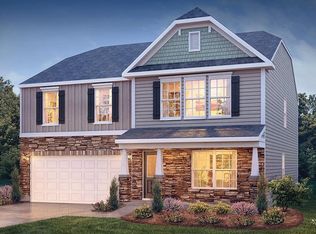
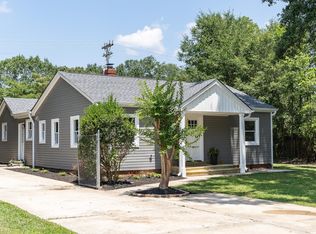
Charming, move-in-ready, 3 bedroom bungalow offering the perfect blend of character and comfort! Beautiful hardwood floors flow throughout the home, while the updated kitchen features stainless steel appliances and a functional layout perfect for everyday living. Step outside to enjoy the large, level, fenced backyard complete with mature trees, a patio for outdoor entertaining, a cozy fire pit, and a storage shed for added convenience. A one-car carport provides covered parking and additional storage options. Conveniently located less than 15 minutes to downtown Greenville, the heart of Taylors and all the shopping and dining on Wade Hampton Blvd.
For sale
$299,000
101 Dove Ln, Taylors, SC 29687
3beds
1,067sqft
Single Family Residence, Residential
Built in ----
0.36 Acres Lot
$292,400 Zestimate®
$280/sqft
$-- HOA
What's special
Mature treesUpdated kitchenCozy fire pitStainless steel appliancesLarge level fenced backyardBeautiful hardwood floorsPatio for outdoor entertaining
- 30 days
- 1,089
- 81
Likely to sell faster than
Zillow last checked:
Listing updated:
Listed by:
Carley Riggs 864-541-5291,
Blackstream International RE
Source: Greater Greenville AOR,MLS#: 1599261

Facts & features
Interior
Bedrooms & bathrooms
- Bedrooms: 3
- Bathrooms: 1
- Full bathrooms: 1
- Main level bathrooms: 1
- Main level bedrooms: 3
Rooms
- Room types: Laundry
Primary bedroom
- Area: 132
- Dimensions: 12 x 11
Bedroom 2
- Area: 108
- Dimensions: 12 x 9
Bedroom 3
- Area: 99
- Dimensions: 11 x 9
Primary bathroom
- Level: Main
Dining room
- Area: 90
- Dimensions: 10 x 9
Kitchen
- Area: 81
- Dimensions: 9 x 9
Living room
- Area: 180
- Dimensions: 15 x 12
Heating
- Electric, Forced Air
Cooling
- Central Air, Electric
Appliances
- Included: Dishwasher, Dryer, Refrigerator, Washer, Range, Microwave, Electric Water Heater
- Laundry: 1st Floor, Laundry Room
Features
- Ceiling Fan(s), Ceiling Smooth, Open Floorplan, Countertops – Quartz
- Flooring: Wood, Vinyl
- Basement: None
- Attic: Pull Down Stairs
- Has fireplace: No
- Fireplace features: None
Interior area
- Total interior livable area: 1,067 sqft
Property
Parking
- Total spaces: 1
- Parking features: Attached Carport, Carport, Asphalt
- Garage spaces: 1
- Has carport: Yes
- Has uncovered spaces: Yes
Features
- Levels: One
- Stories: 1
- Patio & porch: Patio
- Fencing: Fenced
Lot
- Size: 0.36 Acres
- Dimensions: 92 x 179 x 86 x 172
- Features: Few Trees, 1/2 Acre or Less
- Topography: Level
Details
- Parcel number: P015.0303008.00
Construction
Type & style
- Home type: SingleFamily
- Architectural style: Ranch
- Property subtype: Single Family Residence, Residential
Materials
- Brick Veneer
- Foundation: Crawl Space
- Roof: Composition
Utilities & green energy
- Sewer: Public Sewer
- Water: Public
- Utilities for property: Cable Available
Community & HOA
Community
- Features: None
- Subdivision: None
HOA
- Has HOA: No
- Services included: None
Location
- Region: Taylors
Financial & listing details
- Price per square foot: $280/sqft
- Tax assessed value: $225,100
- Annual tax amount: $1,645
- Date on market: 7/30/2026
Estimated market value
$292,400
$278,000 - $307,000
$1,375/mo
Price history
| Date | Event | Price |
|---|---|---|
| 7/30/2026 | Listed for sale | $299,000+8.7%$280/sqft |
Source: | ||
| 6/13/2025 | Sold | $275,000$258/sqft |
Source: | ||
| 5/10/2025 | Contingent | $275,000$258/sqft |
Source: | ||
| 5/7/2025 | Listed for sale | $275,000+51.9%$258/sqft |
Source: | ||
| 10/30/2020 | Sold | $181,000+3.5%$170/sqft |
Source: | ||
| 9/26/2020 | Pending sale | $174,900$164/sqft |
Source: Keller Williams DRIVE #1428049 Report a problem | ||
| 9/24/2020 | Listed for sale | $174,900+82.2%$164/sqft |
Source: Keller Williams DRIVE #1428049 Report a problem | ||
| 6/10/2020 | Sold | $96,000$90/sqft |
Source: Public Record Report a problem | ||
Public tax history
| Year | Property taxes | Tax assessment |
|---|---|---|
| 2025 | $1,645 -58.1% | $204,920 +15% |
| 2024 | $3,929 -0.2% | $178,200 |
| 2023 | $3,939 +4.5% | $178,200 |
| 2022 | $3,768 +2.1% | $178,200 |
| 2021 | $3,689 +618.7% | $178,200 +126.2% |
| 2020 | $513 +0.6% | $78,780 |
| 2019 | $510 +14.3% | $78,780 |
| 2018 | $446 | $78,780 +2401% |
| 2017 | $446 +5.9% | $3,150 -96% |
| 2016 | $422 | $78,780 |
| 2015 | $422 +0.3% | $78,780 +10% |
| 2014 | $420 +15.6% | $71,638 |
| 2013 | $363 +1.7% | $71,638 |
| 2012 | $357 +10.3% | -- |
| 2011 | $324 +0.1% | -- |
| 2010 | $324 | -- |
| 2009 | -- | -- |
| 2008 | -- | -- |
| 2007 | -- | -- |
| 2006 | -- | -- |
| 2005 | -- | -- |
| 2004 | -- | -- |
| 2003 | -- | -- |
| 2002 | -- | -- |
| 2001 | -- | -- |
| 2000 | -- | -- |
Find assessor info on the county website
Monthly payment
Est. payment
Payment breakdown
Explore the cost of this home by adjusting the details. Changes won't be saved.Climate risks
Neighborhood: 29687
Nearby schools
Schools provided by the listing agent
- Elementary: Lake Forest
- Middle: Sevier
- High: Wade Hampton
Source: Greater Greenville AOR. This data may not be complete. We recommend contacting the local school district to confirm school assignments for this home.