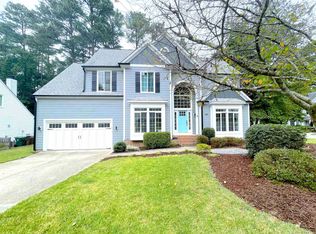
Turn-key perfection meets an unbeatable Cary location in this fully revitalized cul-de-sac home, perfectly zoned for top-tier Davis Drive Elementary, Davis Drive Middle, and Green Hope High schools. Boasting a highly desirable first-floor primary suite and a soaring two-story foyer, the 2,146 sq. ft. interior showcases a comprehensive 2026 renovation featuring professional whole-house paint, brand-new premium LVP flooring, and plush new carpeting throughout. The sunlit kitchen comes equipped with a brand-new, stainless steel appliance package, while modern brushed nickel hardware elevates every interior door. Complete with unmatched peace of mind—including a freshly serviced HVAC, optimized crawlspace insulation, new hardwired smoke/CO detectors, and meticulously manicured landscaping—this move-in-ready gem sits just minutes from Bradford Plaza, RTP, and RDU Airport, offering the ultimate blend of luxury, convenience, and worry-free living.
Pending
$575,000
101 Dovershire Ct, Cary, NC 27513
4beds
2,146sqft
Single Family Residence
Built in 1993
-- sqft lot
$-- Zestimate®
$268/sqft
$6/mo HOA
What's special
Modern brushed nickel hardwareMeticulously manicured landscapingSunlit kitchenProfessional whole-house paintSoaring two-story foyerBrand-new premium lvp flooringFully revitalized cul-de-sac home
- 37 days |
- 232 |
- 5 |
Zillow last checked:
Listing updated:
Listed by:
AMANDA HINSON,
KELLER WILLIAMS BALLANTYNE
Source: LPRMLS,MLS#: 763109
Originating MLS: Longleaf Pine Realtors
Facts & features
Interior
Bedrooms & bathrooms
- Bedrooms: 4
- Bathrooms: 3
- Full bathrooms: 2
- 1/2 bathrooms: 1
Heating
- Forced Air, Gas
Appliances
- Included: Dishwasher, Disposal, Oven, Range, Refrigerator, Water Heater
Features
- Other
- Flooring: Carpet, Hardwood, Tile
- Basement: Crawl Space
- Number of fireplaces: 1
- Fireplace features: Other
Interior area
- Total interior livable area: 2,146 sqft
Property
Parking
- Total spaces: 2
- Parking features: Attached, Garage
- Attached garage spaces: 2
Features
- Levels: Two
- Stories: 2
- Exterior features: Other
Lot
- Features: < 1/4 Acre
Details
- Parcel number: 0743.02586836000
- Special conditions: None
Construction
Type & style
- Home type: SingleFamily
- Architectural style: Two Story
- Property subtype: Single Family Residence
Materials
- Frame
Condition
- New construction: No
- Year built: 1993
Utilities & green energy
- Sewer: Public Sewer
- Water: Public
Community & HOA
Community
- Subdivision: Not In A Subdivision
HOA
- Has HOA: Yes
- HOA fee: $73 annually
- HOA name: Charleston Management Corporation
Location
- Region: Cary
Financial & listing details
- Price per square foot: $268/sqft
- Tax assessed value: $580,991
- Annual tax amount: $5,000
- Date on market: 6/2/2026
- Cumulative days on market: 38 days
- Listing terms: Cash,Conventional,VA Loan
- Inclusions: NA
- Exclusions: NA
- Ownership: Less than a year
Estimated market value
Not available
Estimated sales range
Not available
Not available
Price history
| Date | Event | Price |
|---|---|---|
| 6/9/2026 | Pending sale | $575,000$268/sqft |
Source: | ||
| 6/2/2026 | Listed for sale | $575,000+29.2%$268/sqft |
Source: | ||
| 2/18/2026 | Sold | $445,000+111.9%$207/sqft |
Source: Public Record Report a problem | ||
| 8/11/2003 | Sold | $210,000+2.4%$98/sqft |
Source: Public Record Report a problem | ||
| 3/31/2000 | Sold | $205,000$96/sqft |
Source: Public Record Report a problem | ||
Public tax history
| Year | Property taxes | Tax assessment |
|---|---|---|
| 2025 | $5,000 +2.2% | $580,991 |
| 2024 | $4,892 +28.3% | $580,991 +53.5% |
| 2023 | $3,812 +3.9% | $378,393 |
| 2022 | $3,670 +137.4% | $378,393 |
| 2021 | $1,546 -40.5% | $378,393 |
| 2020 | $2,600 -28.5% | $378,393 +12% |
| 2019 | $3,638 | $337,899 |
| 2018 | $3,638 +10.9% | $337,899 |
| 2017 | $3,281 +1.5% | $337,899 |
| 2016 | $3,232 +13.6% | $337,899 +17.8% |
| 2015 | $2,845 | $286,933 |
| 2014 | -- | $286,933 |
| 2013 | -- | $286,933 |
| 2012 | -- | $286,933 |
| 2011 | -- | $286,933 |
| 2010 | -- | $286,933 |
| 2009 | -- | $286,933 |
| 2008 | -- | -- |
| 2007 | -- | -- |
| 2006 | -- | -- |
| 2005 | -- | -- |
| 2004 | -- | -- |
| 2003 | -- | -- |
| 2002 | -- | -- |
| 2001 | -- | -- |
Find assessor info on the county website
Monthly payment
Est. payment$--/mo
Payment breakdown
Explore the cost of this home by adjusting the details. Changes won't be saved.All calculations are estimates and provided by Zillow, Inc. for informational purposes only. Actual amounts may vary.
HOA fees may include property taxes on listings classified as Co-Ops. Contact the listing agent and/or owner for fee details.
Mortgage interest rates are dependent on a number of factors, including credit score, down payment, and repayment length. Interest rate data provided by Zillow Group Marketplace, Inc. as of 1/1/1970 from various mortgage lenders with which we have lead or other similar arrangements; the Estimated Payment is an average of those rates.
See how much you could borrow to make a competitive offer.
Climate risks
Neighborhood: 27513
Nearby schools
GreatSchools rating
- 10/10Davis Drive ElementaryGrades: K-5Distance: 0.2 mi
- 10/10Davis Drive MiddleGrades: 6-8Distance: 0.3 mi
- 10/10Green Hope HighGrades: 9-12Distance: 2.1 mi
Schools provided by the listing agent
- Middle: Wake - Davis Drive
- High: Wake - Green Hope
Source: LPRMLS. This data may not be complete. We recommend contacting the local school district to confirm school assignments for this home.
A local agent can set up tours, give advice and negotiate with sellers.
- North Carolina
- Wake County
- Cary
- 27513
- 101 Dovershire Ct


