Skip main navigation
Closed
  • $725,000

    101 Downing Creek Ct, Canton, GA 30114

    5beds
    5,127sqft
    Single Family Residence, Residential
    Built in 2003
    0.34 Acres Lot
    $781,700 Zestimate®
    $141/sqft
    $3,760 Estimated rent

    Home value

    $781,700

    $743,000 - $821,000

    $3,760/mo

    Zestimate® history
    Loading
    Loading...

    Owner options

    List your home for rent

    $3,760/mo

    Rent Zestimate®

    Find your next renter with Zillow Rental Manager. Plus, with online applications, you can quickly screen prospective tenants – for free.

    Learn more

    $3,760/mo

    Rent Zestimate®

    Refinance and save

    $4,538/mo

    Est. payment

    Refinancing to a lower rate could help reduce your monthly payments and save thousands over the life of the loan.

    See today's rates

    $4,538/mo

    Est. payment

    Explore your selling options

    Work with a Zillow partner agent

    Leverage their expertise and Zillow's premium Showcase listings to get your home seen by more buyers.

    Get started

    List with your own agent

    Get your home in front of millions of buyers by listing it on Zillow.

    Learn how to do it

    Sell it yourself

    Take full control of how buyers see your home on Zillow by listing For Sale by Owner (FSBO).

    List your home

    What's special

    Classic designDowntown cantonFloor to ceiling windowsGlass showerTrey ceilingsHardwood floorsSpacious walk-in closet

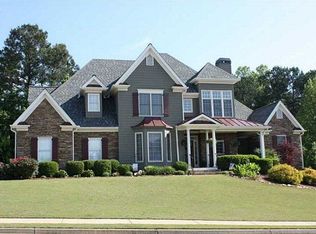
    Buyers...NEWLY PAINTED KITCHEN CABINETS/ISLAND, NEWLY PAINTED MASTER BATH CABINETS AND ALL NEW CARPET!!! Welcome to this gorgeous 5 bedroom, 4 bath, 3-sided brick, well kept home in the desirable neighborhood of Bridgemill. This home offers the perfect blend of southern charm and entertaining elegance. It boasts a spacious, classic design and sits on a corner lot with a short street cul-de-sac only steps away. Inside the front door you’re greeted with hardwood floors and a 2 story foyer opening to the larger than normal dining area, sitting room and living room. The spacious chef’s kitchen with a hideaway pantry looks out into the living room which offers floor to ceiling windows filling the room with natural light. The deck is freshly painted and ready for Fall grilling and is encapsulated by nature and the sounds of songbirds. The main floor is perfect for entertaining friends and family with lots of visibility throughout. There's a flex bedroom/office and a full bath on the main floor. Upstairs has a large landing overlooking the family room and leading to 1 bedroom with full bath and two bedrooms with Jack/Jill bath. The huge well-appointed master suite has a sitting area with fireplace, oversized bath with separate vanities, dressing vanity, glass shower, and a relaxing whirlpool tub and opens to a spacious walk-in closet. Laundry room is upstairs making the chore easy with close access to the bedrooms You can personalize the terrace level to suit your style. There's a large bonus room and two additional bedrooms as well as plenty of unfinished space for future expansion, stubbed for a bath, trey ceilings and it's hvac and electrical ready. This home is close to schools, grocery store right outside the entrance, outlet shopping, downtown Canton and downtown Woodstock shopping and dining with easy access to 575. Mostly new appliances in the kitchen, Nest Climate System, Roof less than 3yrs old, 3 car garage with walk thru to third garage, completely move in ready.

    Zillow last checked:

    Listing updated:

    Listing Provided by:

    Kathi Hines,

    Atlanta Communities 404-786-8099

    Bought with:

    BRITTNEY CLEVELAND, 373876

    HOME Luxury Real Estate

    Source: FMLS GA,MLS#: 7324881MLS Logo

    Facts & features

    Interior

    Bedrooms & bathrooms
    • Bedrooms: 5
    • Bathrooms: 4
    • Full bathrooms: 4
    • Main level bathrooms: 1
    • Main level bedrooms: 1
    Primary bedroom
    • Features: Oversized Master, Sitting Room
    • Level: Oversized Master, Sitting Room
    Bedroom
    • Features: Oversized Master, Sitting Room
    Primary bathroom
    • Features: Double Vanity, Separate His/Hers, Vaulted Ceiling(s), Whirlpool Tub
    Dining room
    • Features: Butlers Pantry, Open Concept
    Kitchen
    • Features: Eat-in Kitchen, Kitchen Island, Pantry Walk-In, Solid Surface Counters, View to Family Room
    Heating
    • Central, Natural Gas, Zoned
    Cooling
    • Central Air, Zoned
    Appliances
    • Included: Dishwasher, Disposal, Double Oven, Dryer, ENERGY STAR Qualified Appliances, Gas Cooktop, Microwave, Self Cleaning Oven, Washer
    • Laundry: Laundry Room, Upper Level
    Features
    • Bookcases, Cathedral Ceiling(s), Central Vacuum, Double Vanity, Entrance Foyer 2 Story, High Ceilings 9 ft Lower, High Ceilings 9 ft Main, High Ceilings 9 ft Upper, High Speed Internet, Tray Ceiling(s), Walk-In Closet(s)
    • Flooring: Carpet, Ceramic Tile, Hardwood
    • Windows: Plantation Shutters, Shutters
    • Basement: Bath/Stubbed,Exterior Entry,Interior Entry,Partial,Unfinished
    • Attic: Pull Down Stairs
    • Number of fireplaces: 2
    • Fireplace features: Gas Log, Gas Starter, Great Room, Master Bedroom
    • Common walls with other units/homes: No Common Walls
    Interior area
    • Total structure area: 5,127
    • Total interior livable area: 5,127 sqft

    Property

    Parking
    • Total spaces: 3
    • Parking features: Attached, Driveway, Garage, Garage Door Opener, Garage Faces Front, Kitchen Level, Level Driveway
    • Attached garage spaces: 3
    • Has uncovered spaces: Yes
    Accessibility
    • Accessibility features: None
    Features
    • Levels: Three Or More
    • Patio & porch: Covered, Front Porch
    • Exterior features: Gas Grill, Private Yard
    • Pool features: None
    • Has spa: Yes
    • Spa features: Bath, None
    • Fencing: None
    • Has view: Yes
    • View description: Rural
    • Waterfront features: None
    • Body of water: None
    Lot
    • Size: 0.34 Acres
    • Features: Other
    Details
    • Additional structures: Garage(s)
    • Parcel number: 15N07H     061
    • Other equipment: Intercom
    • Horse amenities: None

    Construction

    Type & style
    • Home type: SingleFamily
    • Architectural style: Traditional
    • Property subtype: Single Family Residence, Residential
    Materials
    • Brick 3 Sides
    • Foundation: Concrete Perimeter
    • Roof: Composition
    Condition
    • Resale
    • New construction: No
    • Year built: 2003

    Utilities & green energy

    • Electric: 110 Volts, 220 Volts, 220 Volts in Garage
    • Sewer: Public Sewer
    • Water: Public
    • Utilities for property: Cable Available, Electricity Available, Natural Gas Available, Phone Available, Sewer Available, Underground Utilities, Water Available
    Green energy
    • Energy efficient items: None
    • Energy generation: None

    Community & neighborhood

    Security
    • Security features: Carbon Monoxide Detector(s), Fire Alarm, Intercom, Smoke Detector(s)
    Community
    • Community features: Clubhouse, Fitness Center, Golf, Homeowners Assoc, Near Schools, Near Shopping, Pickleball, Playground, Pool, Restaurant, Street Lights, Tennis Court(s)
    Location
    • Region: Canton
    • Subdivision: Bridgemill

    HOA & financial

    HOA
    • Has HOA: Yes
    • HOA fee: $185 annually

    Other

    Other facts
    • Road surface type: Asphalt

    Price history

    DateEventPrice
    7/22/2025Listing removed$715,000-1.4%$139/sqft
    Source: GAMLS #10224804 Report a problem
    2/16/2024Sold$725,000-3.3%$141/sqft
    Source: FMLS GA #7324881 Report a problem
    1/20/2024Pending sale$750,000$146/sqft
    Source: FMLS GA #7324881 Report a problem
    1/16/2024Listed for sale$750,000+4.9%$146/sqft
    Source: FMLS GA #7324881 Report a problem
    1/4/2024Listing removed--
    Source: GAMLS #10224804 Report a problem
    11/13/2023Listed for sale$715,000-4.7%$139/sqft
    Source: FMLS GA #7302972 Report a problem
    11/13/2023Listing removed$750,000$146/sqft
    Source: FMLS GA #7275049 Report a problem
    9/13/2023Listed for sale$750,000-3.2%$146/sqft
    Source: FMLS GA #7275049 Report a problem
    9/11/2023Listing removed$775,000$151/sqft
    Source: FMLS GA #7265416 Report a problem
    8/25/2023Listed for sale$775,000+97.1%$151/sqft
    Source: FMLS GA #7265416 Report a problem
    7/26/2018Sold$393,250-1.6%$77/sqft
    Source: FMLS GA #6026834 Report a problem
    7/12/2018Pending sale$399,500$78/sqft
    Source: Kudzu Brokers, LLC #6026834 Report a problem
    7/12/2018Price change$399,500-7.1%$78/sqft
    Source: Kudzu Brokers, LLC #6026834 Report a problem
    5/5/2018Price change$429,900-2.1%$84/sqft
    Source: RE/MAX Town & Country #8358294 Report a problem
    4/11/2018Price change$439,000-0.2%$86/sqft
    Source: RE/MAX Town & Country #8358294 Report a problem
    3/23/2018Listed for sale$439,900+1.1%$86/sqft
    Source: Kudzu Brokers, LLC #5966772 Report a problem
    2/19/2018Listing removed$435,000$85/sqft
    Source: Owner Report a problem
    2/7/2018Listing removed$3,000$1/sqft
    Source: Owner Report a problem
    2/5/2018Price change$3,000-6.3%$1/sqft
    Source: Owner Report a problem
    2/5/2018Listed for sale$435,000+9.7%$85/sqft
    Source: Owner Report a problem
    1/24/2018Listed for rent$3,200$1/sqft
    Source: Owner Report a problem
    2/11/2014Sold$396,500+0.4%$77/sqft
    Source: FMLS GA #5225856 Report a problem
    1/11/2014Pending sale$395,000$77/sqft
    Source: Keller Williams Realty Partners #5225856 Report a problem
    12/5/2013Price change$395,000-1.3%$77/sqft
    Source: Keller Williams Realty Partners #5225856 Report a problem
    10/2/2013Listed for sale$400,000-8%$78/sqft
    Source: Keller Williams - Atlanta - Woodstock #5173332 Report a problem
    11/17/2006Sold$435,000+6.1%$85/sqft
    Source: Public Record Report a problem
    7/25/2003Sold$409,900$80/sqft
    Source: Public Record Report a problem

    Public tax history

    YearProperty taxesTax assessment
    2025$8,080 +0.8%$312,160 +2.3%
    2024$8,015 +7.6%$305,200 +7.7%
    2023$7,451 +15.7%$283,480 +15.7%
    2022$6,437 +8.9%$244,920 +17.6%
    2021$5,910 +32.2%$208,200 +32.3%
    2020$4,470 +0%$157,323 +0%
    2019$4,470 -8.8%$157,320 -63.3%
    2018$4,901 +0.6%$428,600 +1.4%
    2017$4,873 +2.7%$422,800 +3.7%
    2016$4,747 $407,600 +2.4%
    2015$4,747 +4.2%$398,000 +1.4%
    2014$4,557 +10%$392,500 +11.7%
    2013$4,142 +2.8%$351,500 +3.1%
    2012$4,030 +1.8%$341,000 -0.9%
    2011$3,958 0%$344,100 +143%
    2010$3,958 -3.3%$141,600 -8.6%
    2009$4,094 -4%$154,960 -10.3%
    2008$4,267 -1%$172,840 -0.8%
    2007$4,310 +8.6%$174,320 +9.6%
    2006$3,968 -0.4%$159,040 +0.4%
    2005$3,983 $158,400 -59.9%
    2004-- $394,900 +480.7%
    2003-- $68,000

    Find assessor info on the county website

    Neighborhood: 30114

    Nearby schools

    GreatSchools rating
    Schools provided by the listing agent
    • Elementary: Liberty - Cherokee
    • Middle: Freedom - Cherokee
    • High: Cherokee

    Source: FMLS GA. This data may not be complete. We recommend contacting the local school district to confirm school assignments for this home.

    Get a cash offer in 3 minutes
    Find out how much your home could sell for in as little as 3 minutes with a no-obligation cash offer.
    Estimated market value
    $781,700
    Get a cash offer in 3 minutes
    Find out how much your home could sell for in as little as 3 minutes with a no-obligation cash offer.
    Estimated market value
    $781,700