Skip main navigation
Closed
  • $290,000

    101 Drew Dr, Lagrange, GA 30241

    3beds
    1,925sqft
    Single Family Residence
    Built in 2008
    1 Acres Lot
    $289,800 Zestimate®
    $151/sqft
    $2,057 Estimated rent

    Home value

    $289,800

    $275,000 - $304,000

    $2,057/mo

    Zestimate® history
    Loading
    Loading...

    Owner options

    List your home for rent

    $2,057/mo

    Rent Zestimate®

    Find your next renter with Zillow Rental Manager. Plus, with online applications, you can quickly screen prospective tenants – for free.

    Learn more

    $2,057/mo

    Rent Zestimate®

    Refinance and save

    $1,884/mo

    Est. payment

    Refinancing to a lower rate could help reduce your monthly payments and save thousands over the life of the loan.

    See today's rates

    $1,884/mo

    Est. payment

    Explore your selling options

    Work with a Zillow partner agent

    Leverage their expertise and Zillow's premium Showcase listings to get your home seen by more buyers.

    Get started

    List with your own agent

    Get your home in front of millions of buyers by listing it on Zillow.

    Learn how to do it

    Sell it yourself

    Take full control of how buyers see your home on Zillow by listing For Sale by Owner (FSBO).

    List your home

    What's special

    Abundant natural light throughoutCrown moldingAttractive curb appealBeautiful hardwood floorsMature landscapingCorner lotSpacious bonus room
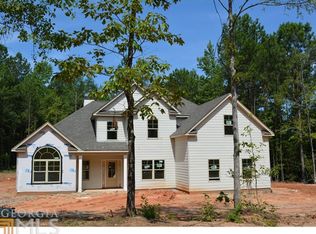
    Welcome home to this beautifully maintained 3-bedroom, 2-bath home with a spacious bonus room, perfectly situated in the highly sought-after Rosemont School District! From the moment you arrive, you'll appreciate the home's attractive curb appeal featuring a stone and vinyl siding exterior, corner lot, and mature landscaping. Inside, you'll find a thoughtfully designed split-bedroom floor plan with beautiful hardwood floors, crown molding, and abundant natural light throughout. The spacious family room offers soaring ceilings and is the perfect gathering space, while the formal dining room provides an elegant setting for entertaining. The kitchen features stainless steel appliances, ample cabinet and counter space, and a sunny breakfast area overlooking the backyard. The oversized primary suite is a true retreat with tray ceilings and a spa-like en-suite bath complete with double vanities, a soaking tub, separate shower, and walk-in closet. Two additional bedrooms provide plenty of space for family or guests, while the large bonus room offers endless possibilities as a fourth bedroom, playroom, home office, media room, or workout space. Conveniently located with easy access to schools, shopping, and dining, this move-in ready home offers the perfect combination of comfort, space, and location. Don't miss your opportunity to own this exceptional home in one of the area's most desirable school districts-schedule your private showing today!

    Zillow last checked:

    Listing updated:

    Listed by:

    Mark Hubbard 706-668-7253,

    Go Realty

    Bought with:

    Doug Swanson, 379959

    Top Producers Realty

    Source: GAMLS,MLS#: 10812774MLS Logo

    Facts & features

    Interior

    Bedrooms & bathrooms
    • Bedrooms: 3
    • Bathrooms: 2
    • Full bathrooms: 2
    • Main level bathrooms: 2
    • Main level bedrooms: 3
    Rooms
    • Room types: Bonus Room
    Dining room
    • Features: Separate Room
    Heating
    • Central
    Cooling
    • Central Air
    Appliances
    • Included: Dishwasher, Microwave, Oven/Range (Combo)
    • Laundry: Common Area
    Features
    • Double Vanity, High Ceilings, Master On Main Level, Separate Shower, Soaking Tub, Tray Ceiling(s), Vaulted Ceiling(s), Walk-In Closet(s)
    • Flooring: Carpet, Hardwood
    • Basement: None
    • Number of fireplaces: 1
    Interior area
    • Total structure area: 1,925
    • Total interior livable area: 1,925 sqft
    • Finished area above ground: 1,925
    • Finished area below ground: 0

    Property

    Parking
    • Parking features: Garage
    • Has garage: Yes
    Features
    • Levels: One
    • Stories: 1
    Lot
    • Size: 1 Acres
    • Features: Corner Lot
    Details
    • Parcel number: 0290 000053

    Construction

    Type & style
    • Home type: SingleFamily
    • Architectural style: Ranch
    • Property subtype: Single Family Residence
    Materials
    • Vinyl Siding
    • Foundation: Slab
    • Roof: Composition
    Condition
    • Resale
    • New construction: No
    • Year built: 2008

    Utilities & green energy

    • Sewer: Septic Tank
    • Water: Public
    • Utilities for property: Cable Available, Phone Available

    Community & HOA

    Community
    • Features: None
    • Subdivision: May-Ryan Estates
    HOA
    • Has HOA: No
    • Services included: None
    Location
    • Region: Lagrange

    Financial & listing details

    • Price per square foot: $151/sqft
    • Tax assessed value: $254,400
    • Annual tax amount: $2,775
    • Date on market: 7/24/2026
    • Cumulative days on market: 6 days
    • Listing agreement: Exclusive Right To Sell

    Price history

    DateEventPrice
    8/28/2026Sold$290,000+0%$151/sqft
    Source: GAMLS #10812774 Report a problem
    7/30/2026Pending sale$289,900$151/sqft
    Source: GAMLS #10812774 Report a problem
    7/25/2026Listed for sale$289,900+71.5%$151/sqft
    Source: GAMLS #10812774 Report a problem
    3/24/2016Sold$169,000-0.5%$88/sqft
    Source: Public Record Report a problem
    2/8/2016Pending sale$169,900$88/sqft
    Source: GO REALTY #07555646 Report a problem
    7/25/2015Price change$169,900-3.7%$88/sqft
    Source: DANIEL REALTY AND INSURANCE #07488744 Report a problem
    7/14/2015Listed for sale$176,500+7.6%$92/sqft
    Source: DANIEL REALTY AND INSURANCE #07488744 Report a problem
    1/24/2014Sold$164,000-3.5%$85/sqft
    Source: Public Record Report a problem
    9/10/2013Listed for sale$169,900+3%$88/sqft
    Source: Coldwell-Banker Manor Realty #07152857 Report a problem
    5/27/2013Listing removed$164,900$86/sqft
    Source: Coldwell Banker Manor Realty #07020998 Report a problem
    2/18/2013Price change$164,900-5.7%$86/sqft
    Source: Coldwell-Banker Manor Realty #07020998 Report a problem
    2/6/2013Price change$174,900-2.8%$91/sqft
    Source: Coldwell-Banker Manor Realty #07020998 Report a problem
    11/27/2012Listed for sale$179,900+12.5%$93/sqft
    Source: Coldwell-Banker Manor Realty #07020998 Report a problem
    8/11/2011Sold$159,900$83/sqft
    Source: Public Record Report a problem

    Public tax history

    YearProperty taxesTax assessment
    2025$2,775 +11.2%$101,760 +11.2%
    2024$2,496 +4.3%$91,520 +4.3%
    2023$2,393 +2.8%$87,760 +5.2%
    2022$2,328 -0.1%$83,400 +8%
    2021$2,330 +5.5%$77,240 +5.5%
    2020$2,209 +0.2%$73,240 +0.2%
    2019$2,204 +13%$73,080 +13%
    2018$1,951 0%$64,680
    2017$1,951 +0%$64,680 -1%
    2016$1,951 +2.1%$65,332
    2015$1,911 -0.2%$65,332 +3.9%
    2014$1,914 +3.9%$62,876 +2.9%
    2013$1,843 $61,096
    2012-- --
    2011-- --
    2010-- --
    Find assessor info on the county website

    Neighborhood: 30241

    Nearby schools

    GreatSchools rating
    Schools provided by the listing agent
    • Elementary: Rosemont
    • Middle: Callaway
    • High: Callaway

    Source: GAMLS. This data may not be complete. We recommend contacting the local school district to confirm school assignments for this home.

    Get a cash offer in 3 minutes
    Find out how much your home could sell for in as little as 3 minutes with a no-obligation cash offer.
    Estimated market value
    $289,800
    Get a cash offer in 3 minutes
    Find out how much your home could sell for in as little as 3 minutes with a no-obligation cash offer.
    Estimated market value
    $289,800