On the boundary of Newcom Plain and St. Anne's Hill sits an outstanding example of Queen Anne Victorian architecture. It was built in 1893 for a well-known and successful businessman, Leonard Daut. Upon completion, he moved his grocery business and family from the smaller building across the street to this new home. It was his business location and family home for over 40 years until his death in 1935. The extensive stonework, the cornice details and the 5 tall chimneys all speak to Leonard's wealth and sense of style. Leonard's former grocery storeroom makes for a large (500+ Sq. Ft.) and dramatic "Great Room ".
This 3,800+ square foot building has 11 rooms (5 bedrooms), 2.5 baths, a walk-up attic and a full, deep basement. There are two newer HVAC systems: one for each floor. The electrical system (200 amp) and plumbing system (mostly copper) have both been updated. All 3 bathrooms have been updated. About half the flooring on the 2nd floor has been veneered with new, factory-finished hardwood; the balance being carpet. The first floor is mostly original wood flooring. The house roof was inspected by Sheriff-Goslin on July 24th. They estimate its age to be 15 years or less. The garage roof is new. The chimneys were all tuck-pointed last year. The wood double hung windows are original and some are in need of repair; the storm windows are about 10 years old and in very good condition.
There is a vacant lot (lot #4185) directly across the street on the SE corner. If you want it included, the asking price will be increased by $5,000.
Sold for $279,000
$279,000
101 Drummer Ave, Dayton, OH 45403
5beds
3,791sqft
Single Family Residence
Built in 1893
4,356 Square Feet Lot
$295,000 Zestimate®
$74/sqft
$1,817 Estimated rent
Home value
$295,000
$266,000 - $327,000
$1,817/mo
Zestimate® history
Owner options
List your home for rent
$1,817/mo
Rent Zestimate®
Find your next renter with Zillow Rental Manager. Plus, with online applications, you can quickly screen prospective tenants – for free.
$1,817/mo
Rent Zestimate®
Refinance and save
$1,904/mo
Est. payment
Refinancing to a lower rate could help reduce your monthly payments and save thousands over the life of the loan.
$1,904/mo
Est. payment
Explore your selling options
Work with a Zillow partner agent
Leverage their expertise and Zillow's premium Showcase listings to get your home seen by more buyers.
Get startedList with your own agent
Get your home in front of millions of buyers by listing it on Zillow.
Learn how to do itSell it yourself
Take full control of how buyers see your home on Zillow by listing For Sale by Owner (FSBO).
List your homeWhat's special
Queen anne victorian architectureExtensive stoneworkCornice detailsOriginal wood flooring
Zillow last checked:
Listing updated:
Listed by:
Joseph A Dierkers (937)414-0313,
Joe Dierkers Realty
Bought with:
Susie Lowe
Ashwood Realty
Source: DABR MLS,MLS#: 915496 Originating MLS: Dayton Area Board of REALTORS
Originating MLS: Dayton Area Board of REALTORSFacts & features
Interior
Bedrooms & bathrooms
- Bedrooms: 5
- Bathrooms: 3
- Full bathrooms: 2
- 1/2 bathrooms: 1
- Main level bathrooms: 1
Bedroom
- Level: Second
- Dimensions: 11 x 21
Bedroom
- Level: Second
- Dimensions: 11 x 16
Bedroom
- Level: Second
- Dimensions: 11 x 16
Bedroom
- Level: Second
- Dimensions: 12 x 15
Bedroom
- Level: Second
- Dimensions: 11 x 11
Dining room
- Level: Main
- Dimensions: 15 x 15
Entry foyer
- Level: Main
- Dimensions: 11 x 16
Great room
- Level: Main
- Dimensions: 15 x 34
Kitchen
- Level: Main
- Dimensions: 15 x 16
Living room
- Level: Main
- Dimensions: 11 x 19
Other
- Level: Second
- Dimensions: 9 x 9
Heating
- Forced Air, Natural Gas
Cooling
- Central Air
Appliances
- Included: Dryer, Dishwasher, Disposal, Range, Refrigerator, Washer, Electric Water Heater, Gas Water Heater
Features
- Ceiling Fan(s), Kitchen Island, Laminate Counters
- Windows: Double Hung, Wood Frames
- Basement: Full,Unfinished,Walk-Out Access
- Has fireplace: Yes
- Fireplace features: Decorative, Multiple
Interior area
- Total structure area: 3,791
- Total interior livable area: 3,791 sqft
Property
Parking
- Total spaces: 2
- Parking features: Detached, Garage, Two Car Garage, Garage Door Opener
- Garage spaces: 2
Features
- Levels: Two
- Stories: 2
- Patio & porch: Porch
- Exterior features: Fence, Porch
Lot
- Size: 4,356 Square Feet
- Dimensions: 33 x 132
Details
- Parcel number: R72013070042
- Zoning: Residential
- Zoning description: Residential
Construction
Type & style
- Home type: SingleFamily
- Architectural style: Victorian
- Property subtype: Single Family Residence
Materials
- Brick
Condition
- Year built: 1893
Utilities & green energy
- Sewer: Storm Sewer
- Water: Public
- Utilities for property: Natural Gas Available, Sewer Available, Water Available, Cable Available
Community & HOA
Community
- Security: Smoke Detector(s)
- Subdivision: City/Dayton
HOA
- Has HOA: No
Location
- Region: Dayton
Financial & listing details
- Price per square foot: $74/sqft
- Tax assessed value: $114,610
- Annual tax amount: $2,305
- Date on market: 7/26/2024
- Listing terms: Conventional
Price history
| Date | Event | Price |
|---|---|---|
| 3/26/2025 | Sold | $279,000-2.1%$74/sqft |
Source:  DABR MLS #915496 Report a problem DABR MLS #915496 Report a problem | ||
| 2/21/2025 | Pending sale | $285,000$75/sqft |
Source: DABR MLS #915496 Report a problem | ||
| 1/20/2025 | Contingent | $285,000$75/sqft |
Source: DABR MLS #915496 Report a problem | ||
| 10/5/2024 | Price change | $285,000-3.4%$75/sqft |
Source: DABR MLS #915496 Report a problem | ||
| 8/4/2024 | Price change | $295,000-10.6%$78/sqft |
Source: DABR MLS #915496 Report a problem | ||
| 7/27/2024 | Listed for sale | $329,900+251%$87/sqft |
Source: DABR MLS #915496 Report a problem | ||
| 6/19/2015 | Sold | $94,000+1.2%$25/sqft |
Source: Public Record Report a problem | ||
| 4/24/2015 | Listed for sale | $92,900+63%$25/sqft |
Source: Ohio Realty Partners #eps-1288019844-1429716752 Report a problem | ||
| 12/1/2004 | Sold | $57,000-12.3%$15/sqft |
Source: Public Record Report a problem | ||
| 8/2/1999 | Sold | $65,000$17/sqft |
Source: Public Record Report a problem | ||
Public tax history
| Year | Property taxes | Tax assessment |
|---|---|---|
| 2025 | $2,305 -0.2% | $40,110 |
| 2024 | $2,310 +2.7% | $40,110 |
| 2023 | $2,249 +7.7% | $40,110 +39.3% |
| 2022 | $2,089 +0.5% | $28,790 |
| 2021 | $2,078 +0.2% | $28,790 |
| 2020 | $2,073 +5.7% | $28,790 +17% |
| 2019 | $1,962 -0.2% | $24,610 |
| 2018 | $1,965 +0.8% | $24,610 |
| 2017 | $1,950 -8.9% | $24,610 -4.4% |
| 2016 | $2,141 +2.3% | $25,750 |
| 2015 | $2,093 +3.4% | $25,750 |
| 2014 | $2,024 | $25,750 |
Find assessor info on the county website
Neighborhood: Historic Inner East
Nearby homes
- $119,1002 bd1 ba1.1k sqft105 Drummer Ave, Dayton, OH 45403Off Market
- $87,7002 bd1 ba1.3k sqft111 Drummer Ave, Dayton, OH 45403Off Market
- $126,5004 bd2 ba1.9k sqft69 Drummer Ave, Dayton, OH 45403Off Market
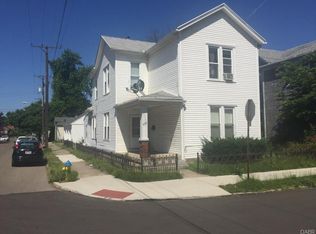
- $35,2902 bd1 ba934 sqft113 Drummer Ave, Dayton, OH 45403Off Market
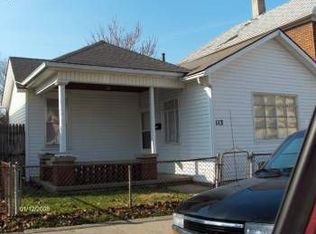
- $193,9003 bd1 ba1.3k sqft1012 McLain St, Dayton, OH 45403Off Market
- $279,0003 bd2 ba1.8k sqft100 Drummer Ave, Dayton, OH 45403Sold
- $29,9802 bd1 ba954 sqft117 Drummer Ave, Dayton, OH 45403Off Market
- $83,2001 bd1 ba571 sqft1013 McLain St, Dayton, OH 45403Off Market
Nearby schools
GreatSchools rating
- 3/10Ruskin Prek-8 SchoolGrades: PK-6Distance: 0.2 mi
- 6/10Stivers School for the ArtsGrades: 7-12Distance: 0.3 mi
- 2/10Wright Brothers Pre-K-8 School @ GrantGrades: 7-8Distance: 1.3 mi
Schools provided by the listing agent
- District: Dayton
Source: DABR MLS. This data may not be complete. We recommend contacting the local school district to confirm school assignments for this home.


Get pre-qualified for a loan
At Zillow Home Loans, we can pre-qualify you in as little as 5 minutes with no impact to your credit score.An equal housing lender. NMLS #10287.
- Ohio
- Montgomery County
- Dayton
- 45403
- Historic Inner East
- 101 Drummer Ave
Nearby cities
Nearby neighborhoods
Nearby zip codes
Other Dayton Topics
