Skip main navigation
Off market
  • $167,800

    101 Dudley Dr, Brandon, MS 39047

    3beds
    1,280sqft
    MobileManufactured
    Built in 2012
    2.54 Acres Lot
    $167,800 Zestimate®
    $131/sqft
    $1,734 Estimated rent

    Home value

    $167,800

    $148,000 - $186,000

    $1,734/mo

    Zestimate® history
    Loading
    Loading...

    Owner options

    List your home for rent

    $1,734/mo

    Rent Zestimate®

    Find your next renter with Zillow Rental Manager. Plus, with online applications, you can quickly screen prospective tenants – for free.

    Learn more

    $1,734/mo

    Rent Zestimate®

    Refinance and save

    $1,071/mo

    Est. payment

    Refinancing to a lower rate could help reduce your monthly payments and save thousands over the life of the loan.

    See today's rates

    $1,071/mo

    Est. payment

    Explore your selling options

    Work with a Zillow partner agent

    Leverage their expertise and Zillow's premium Showcase listings to get your home seen by more buyers.

    Get started

    List with your own agent

    Get your home in front of millions of buyers by listing it on Zillow.

    Learn how to do it

    Sell it yourself

    Take full control of how buyers see your home on Zillow by listing For Sale by Owner (FSBO).

    List your home

    What's special

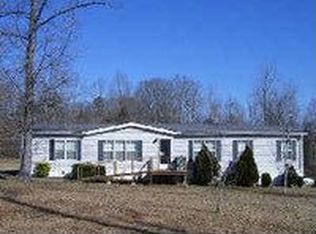
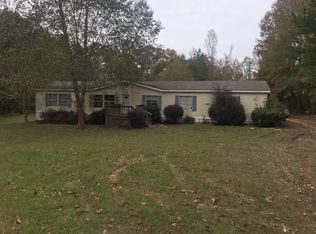
    One-owner immaculate mobile home on over 2.5 acres in secluded part of subdivision; Never smoked in, 3/2 with sizable master and master bath with separate large shower and garden tub. Walk-in closet in Master. Built in office and functional island and pantry in kitchen. Storage building outside. Backs up to IP land, so surrounded by woods. Country privacy and town convenience, ten minutes from Castlewoods area and twenty minutes from Dogwood. One minute off Hwy 25. One owner immaculate mobile home in secluded  part of subdivision; Never smoked, 3/2 bath surrounded by hardwoods  home sits on 1/2 acre and remaining backs up to creek. One minute off Hwy 25. Covered front porch deck with wheelchair ramp with front and back acrylic steps. It has sizable master bedroom and master bath with separate large shower and garden tub. Walk-in closet in Master. ceiling fan in master (safety sensor 40 watt maximum bulbs) /living room. Storage building outside 12x12 with inside light and outside two motion lights with a window Driveway has security lighting. Built in office and functional island dishwasher built in under island and pantry in kitchen. Wide curtain rods over double windows Chair rail in living room and hallway. / back door sliding glass double-pane and front storm door/ smoke alarms/mini blinds/ Electric light pole/underground utilities, cable and internet. Central heat and air. Electric box outside has master cut off you can lock if you go on vacation/ breaker box in laundry room/ Refrigerator (ice maker hookup) stove (self cleaning) and dishwasher. Motion light on front porch / dusk to dawn security light on south end and on shed-use outdoor bulbs / instructions for motion light inside shed.

    This property is off market, which means it's not currently listed for sale or rent on Zillow. This may be different from what's available on other websites or public sources.
    Facts & features

    Interior

    Bedrooms & bathrooms
    • Bedrooms: 3
    • Bathrooms: 2
    • Full bathrooms: 2
    Heating
    • Forced air, Electric
    Cooling
    • Central
    Features
    • Flooring: Carpet
    Interior area
    • Total interior livable area: 1,280 sqft

    Property

    Features
    • Stories: 1
    • Exterior features: Vinyl
    Lot
    • Size: 2.54 Acres
    Details
    • Parcel number: K1400005200550

    Construction

    Type & style
    • Home type: MobileManufactured
    • Architectural style: Contemporary
    Materials
    • Roof: Metal
    Condition
    • Year built: 2012

    Utilities & green energy

    • Sewer: Private Sewer

    Community & neighborhood

    Location
    • Region: Brandon

    Other

    Other facts
    • Class: RESIDENTIAL
    • Sale/Rent: For Sale
    • Status: Active
    • Status Category: Active
    • COOLING: Central Air
    • EQUIPMENT: Bath Exhaust Fan
    • HEATING: Central Heating
    • HEAT SOURCE: Electric
    • ROOMS: Laundry/Utility Room, Breakfast Area, Formal Living Room, Master Bedrm Entry Level, Office
    • WATER: Public
    • WATER HEATER: Electric
    • Stories: 1
    • Listing Type: Exclusive Right to Sell
    • Display Address: Yes
    • FLOORS: Carpet, Linoleum
    • INTERIOR: Master Bath
    • RANGE/OVEN: Electric
    • SIDING: Vinyl
    • SPECIAL SALE TYPES: Traditional
    • STRUCTURES: Shed
    • GARAGE: Storage
    • PATIO: Covered Patio
    • LOT DESCRIPTION: 1 to 5 Acres
    • WINDOW TYPES: Vinyl
    • ARCHITECTURAL STYLE: Contemporary
    • ROOF: Metal
    • FOUNDATION: Block
    • SEWER: Private Sewer
    • Square Feet Source: Owner
    • FLOOD: Flood Ins Not Req
    • Subdivision: LAKELAND ESTATES

    Price history

    DateEventPrice
    5/14/2021Sold--
    Source: MLS United #1337549 Report a problem

    Public tax history

    YearProperty taxesTax assessment
    2024$273 +2.1%$4,409 +1.2%
    2023$267 +13.8%$4,355 +11%
    2022$235 $3,922

    Find assessor info on the county website

    Neighborhood: 39047

    Nearby schools

    GreatSchools rating
    Schools provided by the listing agent
    • Elementary: Pisgah
    • Middle: Pisgah
    • High: Pisgah

    Source: The MLS. This data may not be complete. We recommend contacting the local school district to confirm school assignments for this home.