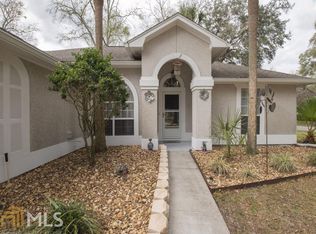
Very well maintained 4 bedroom, 2.5 bath home located in desirable Sugarmill Plantation! Situated on a corner lot with private fenced in backyard and a 2 car garage. Recently updated! New roof in 2020. New elegant tile shower on main floor. Stainless steel appliances, quartz countertops, LVP flooring throughout main living area. This home is move in ready! You'll have access to community pool, playground, and tennis courts. Only minutes to schools, shopping, dining and Kings Bay Navy Base.
Closed
Street View
$275,000
101 Dunbar Dr, Saint Marys, GA 31558
4beds
1,539sqft
Single Family Residence
Built in 1992
7,840 Square Feet Lot
$274,400 Zestimate®
$179/sqft
$1,762 Estimated rent
Home value
$274,400
$247,000 - $305,000
$1,762/mo
Zestimate® history
Owner options
List your home for rent
$1,762/mo
Rent Zestimate®
Find your next renter with Zillow Rental Manager. Plus, with online applications, you can quickly screen prospective tenants – for free.
$1,762/mo
Rent Zestimate®
Refinance and save
$2,255/mo
Est. payment
Refinancing to a lower rate could help reduce your monthly payments and save thousands over the life of the loan.
$2,255/mo
Est. payment
Explore your selling options
Work with a Zillow partner agent
Leverage their expertise and Zillow's premium Showcase listings to get your home seen by more buyers.
Get startedList with your own agent
Get your home in front of millions of buyers by listing it on Zillow.
Learn how to do itSell it yourself
Take full control of how buyers see your home on Zillow by listing For Sale by Owner (FSBO).
List your homeWhat's special
Private fenced in backyardStainless steel appliancesNew elegant tile showerQuartz countertopsCorner lotLvp flooring
Zillow last checked:
Listing updated:
Listed by:
Edgar P Carbaat 912-227-2214,
Military Realty of Kingsbay
Bought with:
Christine Radford, 239722
Marsh Life Realty
Source: GAMLS,MLS#: 10485740
Facts & features
Interior
Bedrooms & bathrooms
- Bedrooms: 4
- Bathrooms: 2
- Full bathrooms: 2
- Main level bathrooms: 1
- Main level bedrooms: 1
Rooms
- Room types: Family Room
Heating
- Electric, Heat Pump
Cooling
- Ceiling Fan(s), Electric, Heat Pump
Appliances
- Included: Dishwasher, Electric Water Heater, Microwave, Oven/Range (Combo), Refrigerator, Stainless Steel Appliance(s), Water Softener
- Laundry: In Garage
Features
- Double Vanity, Master On Main Level, Separate Shower, Split Bedroom Plan, Walk-In Closet(s)
- Flooring: Carpet, Laminate, Vinyl
- Basement: None
- Number of fireplaces: 1
Interior area
- Total structure area: 1,539
- Total interior livable area: 1,539 sqft
- Finished area above ground: 1,539
- Finished area below ground: 0
Property
Parking
- Parking features: Attached, Garage, Garage Door Opener, Side/Rear Entrance
- Has attached garage: Yes
Features
- Levels: Two
- Stories: 2
- Patio & porch: Patio
Lot
- Size: 7,840 Square Feet
- Features: Corner Lot
Details
- Parcel number: 134F 026
Construction
Type & style
- Home type: SingleFamily
- Architectural style: Traditional
- Property subtype: Single Family Residence
Materials
- Vinyl Siding
- Roof: Composition,Tar/Gravel
Condition
- Resale
- New construction: No
- Year built: 1992
Utilities & green energy
- Sewer: Public Sewer
- Water: Public
- Utilities for property: Sewer Connected, Underground Utilities
Community & HOA
Community
- Features: Lake, Park, Pool, Tennis Court(s)
- Subdivision: Old Mill Bluff / Sugarmill PLantation
HOA
- Has HOA: Yes
- Services included: Maintenance Grounds
- HOA fee: $538 annually
Location
- Region: Saint Marys
Financial & listing details
- Price per square foot: $179/sqft
- Tax assessed value: $270,984
- Annual tax amount: $3,615
- Date on market: 3/25/2025
- Cumulative days on market: 7 days
- Listing agreement: Exclusive Right To Sell
- Listing terms: 1031 Exchange,Cash,Conventional,FHA,USDA Loan,VA Loan
Price history
Price history is unavailable.
Public tax history
| Year | Property taxes | Tax assessment |
|---|---|---|
| 2025 | $3,294 -0.2% | $108,394 +3.1% |
| 2024 | $3,301 -8.7% | $105,101 |
| 2023 | $3,615 +13.9% | $105,101 +17.1% |
| 2022 | $3,175 +44.6% | $89,752 +53.4% |
| 2021 | $2,195 +22.4% | $58,526 +3.7% |
| 2020 | $1,794 -11.5% | $56,432 |
| 2019 | $2,028 +10.7% | $56,432 |
| 2018 | $1,832 +10.4% | $56,432 +17% |
| 2017 | $1,659 +14.5% | $48,216 +4.3% |
| 2016 | $1,449 | $46,210 |
| 2015 | $1,449 +13.6% | $46,210 +4.5% |
| 2014 | $1,276 | $44,210 -2.1% |
| 2013 | $1,276 | $45,147 |
| 2012 | -- | -- |
| 2011 | -- | -- |
| 2010 | -- | -- |
| 2009 | -- | $58,825 -1.5% |
| 2008 | -- | $59,724 |
| 2007 | -- | $59,724 +42.4% |
| 2006 | -- | $41,933 |
| 2005 | -- | $41,933 |
| 2004 | -- | $41,933 +54.6% |
| 2003 | -- | $27,123 |
| 2002 | -- | $27,123 |
| 2001 | -- | $27,123 |
Find assessor info on the county website
Neighborhood: 31558
Nearby homes
- $298,8003 bd2 ba1.7k sqft103 Dunbar Dr, Saint Marys, GA 31558Off Market
- $289,3003 bd2 ba1.6k sqft100 Saint Helena Ct, Saint Marys, GA 31558Off Market
- $305,0003 bd3 ba1.7k sqft102 Saint Helena Ct, Saint Marys, GA 31558Sold

- $273,5003 bd2 ba1.9k sqft100 Old Mill Dr, Saint Marys, GA 31558Off Market

- $294,9003 bd2 ba1.6k sqft200 Saniford Ct, Saint Marys, GA 31558Sold
- $312,0004 bd3 ba2k sqft105 Dunbar Dr, Saint Marys, GA 31558Off Market
- $311,2003 bd2 ba1.7k sqft102 Dunbar Dr, Saint Marys, GA 31558Off Market
- $300,9003 bd3 ba1.8k sqft201 Saniford Ct, Saint Marys, GA 31558Off Market
Nearby schools
GreatSchools rating
- 7/10Mary Lee Clark Elementary SchoolGrades: PK-5Distance: 0.5 mi
- 7/10Saint Marys Middle SchoolGrades: 6-8Distance: 1.2 mi
- 8/10Camden County High SchoolGrades: 9-12Distance: 5 mi
Schools provided by the listing agent
- Elementary: Saint Marys
- Middle: Saint Marys
- High: Camden County
Source: GAMLS. This data may not be complete. We recommend contacting the local school district to confirm school assignments for this home.


Get pre-qualified for a loan
At Zillow Home Loans, we can pre-qualify you in as little as 5 minutes with no impact to your credit score.An equal housing lender. NMLS #10287.
Sell for more on Zillow
Get a Zillow Showcase℠ listing at no additional cost and you could sell for .
$274,400
2% more
+$5,488
With Zillow Showcase(estimated)
$279,888
- Georgia
- Camden County
- Saint Marys
- 31558
- 101 Dunbar Dr
Nearby cities
Nearby zip codes
Other Saint Marys Topics
