Skip main navigation
Closed
  • $200,000

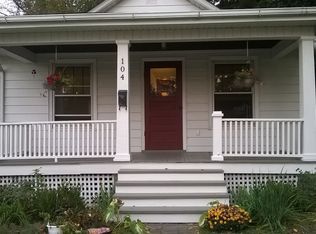
    101 Dunlap St, Michigan City, IN 46360

    4beds
    1,712sqft
    Single Family Residence
    Built in 1924
    6,098.4 Square Feet Lot
    $208,700 Zestimate®
    $117/sqft
    $1,841 Estimated rent

    Home value

    $208,700

    $163,000 - $269,000

    $1,841/mo

    Zestimate® history
    Loading
    Loading...

    Owner options

    List your home for rent

    $1,841/mo

    Rent Zestimate®

    Find your next renter with Zillow Rental Manager. Plus, with online applications, you can quickly screen prospective tenants – for free.

    Learn more

    $1,841/mo

    Rent Zestimate®

    Refinance and save

    $1,274/mo

    Est. payment

    Refinancing to a lower rate could help reduce your monthly payments and save thousands over the life of the loan.

    See today's rates

    $1,274/mo

    Est. payment

    Explore your selling options

    Work with a Zillow partner agent

    Leverage their expertise and Zillow's premium Showcase listings to get your home seen by more buyers.

    Get started

    List with your own agent

    Get your home in front of millions of buyers by listing it on Zillow.

    Learn how to do it

    Sell it yourself

    Take full control of how buyers see your home on Zillow by listing For Sale by Owner (FSBO).

    List your home

    What's special

    Conveniently located and tastefully updated, this beautiful 4 bed 2 bath home is waiting for its new owner! Enter into your future living area, with ample space to relax in front of the fireplace. The oversized primary bedroom is located on the main level, ensuring privacy and more than enough space for a king bed. The kitchen features newer stainless steel appliances, a newer farmhouse sink, and a beautiful built-in dining nook to enjoy your morning coffee. A full dining room and half bathroom complete your main level. Heading upstairs, you will find another 3 generous sized bedrooms, as well as your bathroom with glass shower doors. Downstairs is your laundry room with washer/dryer that stay, and a half-finished area to be used as additional storage, play room, man cave, etc. Numerous updates have been completed over the last few years, including: new windows in 2021, new AC, furnace, chimney topper, and roof in 2023. There is nothing left to do here except move-in.

    Zillow last checked:

    Listing updated:

    Listed by:

    Jordan DeYoung,

    Realty Executives Premier 219-462-2224,

    Carol Dobrzynski,

    Realty Executives Premier

    Bought with:

    Erica Young, RB23000883

    Realty Executives Premier

    Michael Tezak, RB14033486

    Realty Executives Premier

    Source: NIRA as distributed by MLS GRID,MLS#: 823099MLS Logo

    Facts & features

    Interior

    Bedrooms & bathrooms
    • Bedrooms: 4
    • Bathrooms: 2
    • 3/4 bathrooms: 1
    • 1/2 bathrooms: 1
    Primary bedroom
    • Area: 180
    • Dimensions: 15.0 x 12.0
    Bedroom 2
    • Area: 132
    • Dimensions: 12.0 x 11.0
    Bedroom 3
    • Area: 132
    • Dimensions: 12.0 x 11.0
    Bedroom 4
    • Area: 156
    • Dimensions: 13.0 x 12.0
    Dining room
    • Area: 120
    • Dimensions: 12.0 x 10.0
    Kitchen
    • Area: 153
    • Dimensions: 17.0 x 9.0
    Living room
    • Area: 288
    • Dimensions: 24.0 x 12.0
    Heating
    • Forced Air, Natural Gas
    Appliances
    • Included: Dryer, Washer, Stainless Steel Appliance(s), Refrigerator
    Features
    • Ceiling Fan(s), Other, Pantry, Eat-in Kitchen
    • Basement: Crawl Space,Storage Space,Unfinished
    • Number of fireplaces: 1
    • Fireplace features: Living Room
    Interior area
    • Total structure area: 1,712
    • Total interior livable area: 1,712 sqft
    • Finished area above ground: 1,712

    Property

    Parking
    • Total spaces: 2
    • Parking features: Detached, Garage Faces Rear
    • Garage spaces: 2
    Features
    • Levels: Two
    • Exterior features: Other
    • Has view: Yes
    • View description: Neighborhood
    Lot
    • Size: 6,098 sqft
    • Features: Back Yard, Front Yard, Landscaped, Corner Lot
    Details
    • Parcel number: 460132476001000022
    • Special conditions: None

    Construction

    Type & style
    • Home type: SingleFamily
    • Property subtype: Single Family Residence
    Condition
    • New construction: No
    • Year built: 1924

    Utilities & green energy

    • Sewer: Public Sewer
    • Water: Public

    Community & neighborhood

    Location
    • Region: Michigan City
    • Subdivision: South Park

    Other

    Other facts
    • Listing agreement: Exclusive Right To Sell
    • Listing terms: Cash,VA Loan,FHA,Conventional

    Price history

    DateEventPrice
    8/8/2025Sold$200,000-2.4%$117/sqft
    Source: NIRA as distributed by MLS GRID #823099 Report a problem
    7/7/2025Contingent$204,999$120/sqft
    Source: NIRA as distributed by MLS GRID #823099 Report a problem
    7/6/2025Listed for sale$204,999$120/sqft
    Source: NIRA as distributed by MLS GRID #823099 Report a problem
    6/30/2025Pending sale$204,999$120/sqft
    Source: NIRA as distributed by MLS GRID #823099 Report a problem
    6/26/2025Listed for sale$204,999+28.9%$120/sqft
    Source: NIRA as distributed by MLS GRID #823099 Report a problem
    10/6/2021Sold$159,000-3.6%$93/sqft
    Source: NIRA as distributed by MLS GRID #498220 Report a problem
    8/5/2021Listed for sale$164,900+99.9%$96/sqft
    Source: NIRA as distributed by MLS GRID #498220 Report a problem
    9/17/2015Sold$82,500-21.4%$48/sqft
    Source: NIRA as distributed by MLS GRID #375351 Report a problem
    4/9/2015Listing removed$104,900$61/sqft
    Source: Mentor Listing Realty, Inc. #362705 Report a problem
    2/12/2015Price change$104,900-8.7%$61/sqft
    Source: Mentor Listing Realty, Inc. #362705 Report a problem
    1/10/2015Price change$114,900-8%$67/sqft
    Source: Mentor Listing Realty, Inc. #362705 Report a problem
    12/5/2014Listed for sale$124,900$73/sqft
    Source: Mentor Listing Realty, Inc. #362705 Report a problem

    Public tax history

    YearProperty taxesTax assessment
    2025$1,553 -3.2%$150,400 -3.2%
    2024$1,605 +4.8%$155,300 -3.2%
    2023$1,531 +27.1%$160,500 +4.8%
    2022$1,205 +4%$153,100 +27.1%
    2021$1,159 +5.6%$120,500 +4%
    2020$1,098 +8.5%$115,900 +5.6%
    2019$1,012 +13.7%$109,800 +13.9%
    2018$890 -37.4%$96,400 +15%
    2017$1,421 +55.1%$83,800 -3.1%
    2016$916 -1.2%$86,500 -6.3%
    2014$927 +27.2%$92,300 +3.4%
    2013$729 $89,300 -15.6%
    2010-- $105,800 +2.2%
    2006$1,041 $103,500 +10.1%
    2005-- $94,000

    Find assessor info on the county website

    Neighborhood: 46360

    Nearby schools

    GreatSchools rating
    Get a cash offer in 3 minutes
    Find out how much your home could sell for in as little as 3 minutes with a no-obligation cash offer.
    Estimated market value
    $208,700
    Get a cash offer in 3 minutes
    Find out how much your home could sell for in as little as 3 minutes with a no-obligation cash offer.
    Estimated market value
    $208,700