Situated in the highly desirable Everett Crossing community in Morrisville, this move-in ready, End Unit, two-story townhome features 3 bedrooms and 2.5 bathrooms. It offers modern amenities and a prime location! The impressive first floor showcases an open layout with LVP flooring, a fantastic kitchen with granite countertops, white cabinets, a large island, a gas range, and stainless steel appliances. The kitchen seamlessly overlooks the dining and living areas, allowing the cook to stay engaged with guests. The living area boasts luxurious LVP floors, adding warmth and style, along with fresh paint throughout the entire home. The spacious owner's suite includes double sinks, a water closet, a separate shower, a garden tub, and a large walk-in closet. Each of the second-floor bedrooms provides ample closet space and floor space for versatile furniture arrangements. Enjoy easy access to greenways or a short drive to local parks, shopping, and restaurants. Proximity to RTP, RDU, and NC 540 enhances the convenience of this prime location. Community amenities include a pool. Refrigerator, washer, and dryer are included. The first-floor flooring has been upgraded to luxury vinyl plank (LVP), the kitchen cabinets have been freshly repainted in a crisp white, and the stairs have been transformed from carpet to elegant hardwood. The entire house was freshly repainted less than nine months ago.
Sold for $432,000
$432,000
101 Durants Neck Ln, Morrisville, NC 27560
3beds
1,790sqft
Townhouse, Residential
Built in 2015
2,613 Square Feet Lot
$-- Zestimate®
$241/sqft
$2,081 Estimated rent
Home value
Not available
Estimated sales range
Not available
$2,081/mo
Zestimate® history
Owner options
List your home for rent
$2,081/mo
Rent Zestimate®
Find your next renter with Zillow Rental Manager. Plus, with online applications, you can quickly screen prospective tenants – for free.
$2,081/mo
Rent Zestimate®
Refinance and save
$2,741/mo
Est. payment
Refinancing to a lower rate could help reduce your monthly payments and save thousands over the life of the loan.
$2,741/mo
Est. payment
Explore your selling options
Work with a Zillow partner agent
Leverage their expertise and Zillow's premium Showcase listings to get your home seen by more buyers.
Get startedList with your own agent
Get your home in front of millions of buyers by listing it on Zillow.
Learn how to do itSell it yourself
Take full control of how buyers see your home on Zillow by listing For Sale by Owner (FSBO).
List your homeWhat's special
Fantastic kitchenFresh paintLarge islandLvp flooringGranite countertopsGas rangeLuxurious lvp floors
Zillow last checked:
Listing updated:
Listed by:
Saranagapani Addanki 612-235-9835,
MMVG Triangle Group LLC,
Sreedhar Gudur 919-324-5241,
MMVG Triangle Group LLC
Bought with:
ANANTHARAMAN SETHURAMAN, 345432
Guru Realty Inc.
Source: Doorify MLS,MLS#: 10061273
Facts & features
Interior
Bedrooms & bathrooms
- Bedrooms: 3
- Bathrooms: 3
- Full bathrooms: 2
- 1/2 bathrooms: 1
Heating
- Forced Air, Natural Gas
Cooling
- Central Air
Appliances
- Included: Built-In Range, Dishwasher, Dryer, Electric Oven, Gas Water Heater, Microwave, Refrigerator, Washer
Features
- Flooring: Carpet, Vinyl
- Has fireplace: No
- Common walls with other units/homes: End Unit
Interior area
- Total structure area: 1,790
- Total interior livable area: 1,790 sqft
- Finished area above ground: 1,790
- Finished area below ground: 0
Property
Parking
- Total spaces: 1
- Parking features: Garage - Attached
- Attached garage spaces: 1
Features
- Levels: Two
- Stories: 2
- Pool features: Community
- Has view: Yes
Lot
- Size: 2,613 Square Feet
Details
- Parcel number: 0746498406
- Special conditions: Standard
Construction
Type & style
- Home type: Townhouse
- Architectural style: Transitional
- Property subtype: Townhouse, Residential
- Attached to another structure: Yes
Materials
- Vinyl Siding
- Foundation: Slab
- Roof: Shingle
Condition
- New construction: No
- Year built: 2015
Utilities & green energy
- Sewer: Public Sewer
- Water: Public
Community & HOA
Community
- Features: Pool
- Subdivision: Everett Crossing
HOA
- Has HOA: Yes
- Amenities included: Pool
- Services included: Unknown
- HOA fee: $149 monthly
Location
- Region: Morrisville
Financial & listing details
- Price per square foot: $241/sqft
- Tax assessed value: $420,607
- Annual tax amount: $3,053
- Date on market: 11/1/2024
Price history
Price history is unavailable.
Public tax history
| Year | Property taxes | Tax assessment |
|---|---|---|
| 2025 | $3,667 +0.4% | $420,607 |
| 2024 | $3,652 +19.6% | $420,607 +45.2% |
| 2023 | $3,053 +3.7% | $289,729 |
| 2022 | $2,945 +4.7% | $289,729 |
| 2021 | $2,814 | $289,729 |
| 2020 | $2,814 +10.9% | $289,729 +28.4% |
| 2019 | $2,538 | $225,560 |
| 2018 | $2,538 +10.4% | $225,560 +13.7% |
| 2017 | $2,299 +17.1% | $198,326 +350.7% |
| 2016 | $1,964 | $44,000 |
Find assessor info on the county website
Neighborhood: Shiloh
Nearby homes
- $391,800-- bd2 ba1.7k sqft109 Durants Neck Ln, Morrisville, NC 27560Off Market
- $7800.27 acres99 Traphill Dr, Morrisville, NC 27560Off Market
- $428,0003 bd3 ba1.7k sqft113 Durants Neck Ln, Morrisville, NC 27560Sold
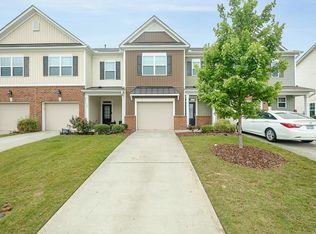
- $399,200-- bd2 ba1.7k sqft117 Durants Neck Ln, Morrisville, NC 27560Off Market
- $373,9003 bd3 ba1.6k sqft105 Durants Neck Ln, Morrisville, NC 27560Off Market
- $388,7003 bd3 ba1.7k sqft121 Durants Neck Ln, Morrisville, NC 27560Off Market
- $388,9003 bd3 ba1.7k sqft104 Traphill Dr, Morrisville, NC 27560Off Market
- $383,9003 bd2 ba1.6k sqft108 Traphill Dr, Morrisville, NC 27560Off Market
Nearby schools
GreatSchools rating
- 5/10Pleasant Grove ElementaryGrades: PK-5Distance: 2.2 mi
- 10/10Alston Ridge MiddleGrades: 6-8Distance: 3.2 mi
- 10/10Panther Creek HighGrades: 9-12Distance: 3.2 mi
Schools provided by the listing agent
- Elementary: Wake - Pleasant Grove
- Middle: Wake - Alston Ridge
- High: Wake - Panther Creek
Source: Doorify MLS. This data may not be complete. We recommend contacting the local school district to confirm school assignments for this home.


Get pre-qualified for a loan
At Zillow Home Loans, we can pre-qualify you in as little as 5 minutes with no impact to your credit score.An equal housing lender. NMLS #10287.
- North Carolina
- Wake County
- Morrisville
- 27560
- Shiloh
- 101 Durants Neck Ln
