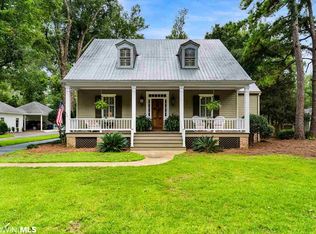
The pinnacle of Southern charm! From the sprawling front porch with gas lantern and gorgeous Old Chicago brick pavers, enter into the grand foyer featuring soaring ceilings, stunning lighting and a sweeping staircase with new sisal runner. So many updates! High ceilings continue throughout the first floor and have the greatest impact in the living room that overlooks the backyard oasis through its wall French doors and windows with elegant plantation shutters. Both the living and dining rooms feature fireplaces with beautiful mantles, and flanked by floor-to-ceiling builtins in the living room. The kitchen is a showstopper with split-brick floors, new cabinet faces, Subzero refrigerator, double ovens and Wolf gas range, new sink and faucet, new dishwasher and the most stunning quartz countertops and backsplash for an elevated vibe. The oversized primary suite is located on the first floor and features an attached office, study or bonus area with custom built-ins, plus separate walk-in closets and an entrance to the back porch from the spacious bathroom. Upstairs is two large bedrooms connected by a Jack-&-Jill bathroom with double vanity & tons of storage. Both bedrooms boast French doors leading to the charming balconies, and one features another sizable bonus space. Outside, the beautiful, mature trees and greenery adorn the front and back yards and create a peaceful retreat that is fully fenced and includes a separate safety fence around the swimming pool (w/new pump & liner). The double carport with more storage is connected to the house, and the “cottage” building in the backyard offers even more multi-purpose space or storage. Other updates/features: new roof, tankless water heater, added insulation in attic, fresh paint throughout, designer lighting throughout, new carpet in upstairs bedrooms, alarm system, custom woven shades, new front door, new hardwood floors throughout most of main floor! Buyer to verify all information during due diligence.
Closed
$780,000
101 Durnford Hill Ct, Daphne, AL 36526
3beds
2,777sqft
Single Family Residence
Built in 1985
0.55 Acres Lot
$800,500 Zestimate®
$281/sqft
$3,307 Estimated rent
Home value
$800,500
$744,000 - $857,000
$3,307/mo
Zestimate® history
Owner options
List your home for rent
$3,307/mo
Rent Zestimate®
Find your next renter with Zillow Rental Manager. Plus, with online applications, you can quickly screen prospective tenants – for free.
$3,307/mo
Rent Zestimate®
Refinance and save
$3,532/mo
Est. payment
Refinancing to a lower rate could help reduce your monthly payments and save thousands over the life of the loan.
$3,532/mo
Est. payment
Explore your selling options
Work with a Zillow partner agent
Leverage their expertise and Zillow's premium Showcase listings to get your home seen by more buyers.
Get startedList with your own agent
Get your home in front of millions of buyers by listing it on Zillow.
Learn how to do itSell it yourself
Take full control of how buyers see your home on Zillow by listing For Sale by Owner (FSBO).
List your homeWhat's special
Zillow last checked:
Listing updated:
Listed by:
Kelsey B Davis PHONE:251-510-8103,
Bellator Real Estate, LLC
Bought with:
Lisa Q Broadhead, 119108
Wise Living Real Estate, LLC
Source: Baldwin Realtors,MLS#: 367582
Facts & features
Interior
Bedrooms & bathrooms
- Bedrooms: 3
- Bathrooms: 3
- Full bathrooms: 2
- 1/2 bathrooms: 1
Heating
- Electric
Cooling
- Other
Appliances
- Included: Disposal, Microwave, Dishwasher, Refrigerator
Features
- Ceiling Fan(s), High Ceilings, Split Bedroom Plan
- Flooring: Tile, Wood, Carpet, Split Brick
- Number of fireplaces: 2
- Fireplace features: Living Room, Wood Burning, Other/See Remarks
Interior area
- Total interior livable area: 2,777 sqft
Property
Parking
- Parking features: Attached, Double Carport
Features
- Stories: 1
- Patio & porch: Patio, Covered Patio
- Exterior features: Storage, Outdoor Shower, Irrigation Sprinkler
- Pool features: Fenced, In Ground
- Fencing: Fenced
- Has view: Yes
- View description: Wooded, Northern View
- Waterfront features: No Waterfront
Lot
- Size: 0.55 Acres
- Features: Level, Corner Lot, Some Trees, Less Than 1 Acre
Details
- Parcel number: 4304190001028.000
- Special conditions: None
Construction
Type & style
- Home type: SingleFamily
- Architectural style: Traditional
- Property subtype: Single Family Residence
Materials
- Roof: Composition Shingle
Condition
- Year built: 1985
Utilities & green energy
- Utilities for property: Natural Gas Available, Water City, Water Well, Sewage City, Daphne Utilities, Riviera Utilities, Water Heater Tankless
Community & HOA
Community
- Features: More Than Two Pets Allowed
- Subdivision: Durnford Hill
HOA
- Has HOA: No
Location
- Region: Daphne
Financial & listing details
- Price per square foot: $281/sqft
- Tax assessed value: $701,700
- Annual tax amount: $3,229
- Date on market: 9/29/2024
- Ownership type: Whole Full
Price history
| Date | Event | Price |
|---|---|---|
| 12/16/2024 | Sold | $780,000-1.3%$281/sqft |
Source:  Baldwin Realtors #367582 Report a problem Baldwin Realtors #367582 Report a problem | ||
| 11/15/2024 | Pending sale | $790,000$284/sqft |
Source: Baldwin Realtors #367582 Report a problem | ||
| 11/14/2024 | Price change | $790,000-4.2%$284/sqft |
Source: Baldwin Realtors #367582 Report a problem | ||
| 9/29/2024 | Listed for sale | $825,000+52.8%$297/sqft |
Source: Baldwin Realtors #367582 Report a problem | ||
| 4/28/2021 | Sold | $540,000+8%$194/sqft |
Source: Baldwin Realtors #311257 Report a problem | ||
| 3/24/2021 | Pending sale | $499,900$180/sqft |
Source: Baldwin Realtors #311257 Report a problem | ||
| 3/22/2021 | Listed for sale | $499,900+33%$180/sqft |
Source: Baldwin Realtors #311257 Report a problem | ||
| 8/30/2019 | Sold | $376,000-5.7%$135/sqft |
Source: Agent Provided Report a problem | ||
| 7/16/2019 | Price change | $398,900+0.2%$144/sqft |
Source: Ashurst & Niemeyer, LLC #286361 Report a problem | ||
| 6/25/2019 | Price change | $398,000-1.7%$143/sqft |
Source: Owner Report a problem | ||
| 5/29/2019 | Listed for sale | $405,000+3.9%$146/sqft |
Source: Owner Report a problem | ||
| 7/1/2017 | Listing removed | $389,900$140/sqft |
Source: Coldwell Banker Reehl Properties, Inc. #524083 Report a problem | ||
| 8/27/2015 | Listed for sale | $389,900$140/sqft |
Source: COLDWELL BANKER/REEHL PROPERTIES-FAIRHOPE #524083 Report a problem | ||
| 6/15/2015 | Listing removed | $389,900$140/sqft |
Source: Roberts Brothers Eastern Shore #221378 Report a problem | ||
| 1/29/2015 | Listed for sale | $389,900-7.2%$140/sqft |
Source: Roberts Brothers Eastern Shore #221378 Report a problem | ||
| 3/23/2007 | Sold | $420,000+22.8%$151/sqft |
Source: Public Record Report a problem | ||
| 3/23/2005 | Sold | $342,000$123/sqft |
Source: Public Record Report a problem | ||
Public tax history
| Year | Property taxes | Tax assessment |
|---|---|---|
| 2025 | $3,229 +4.4% | $70,200 +4.4% |
| 2024 | $3,092 +14.1% | $67,220 +14.1% |
| 2023 | $2,709 | $58,900 +23.6% |
| 2022 | -- | $47,640 -40.2% |
| 2021 | $1,460 +7.4% | $79,660 +111% |
| 2020 | $1,359 -55.6% | $37,760 -47% |
| 2019 | $3,064 +8.5% | $71,260 +8.5% |
| 2018 | $2,823 +2.9% | $65,660 +2.9% |
| 2017 | $2,745 -0.6% | $63,840 +4.4% |
| 2016 | $2,762 | $61,140 +5.1% |
| 2015 | -- | $58,200 |
| 2014 | -- | $58,200 +6.4% |
| 2013 | -- | $54,700 -7.7% |
| 2011 | -- | $59,260 +0.9% |
| 2010 | -- | $58,760 -2.7% |
| 2009 | $2,595 | $60,360 |
| 2008 | $2,595 +126% | $60,360 +117.4% |
| 2007 | $1,149 +10.8% | $27,760 +10.3% |
| 2006 | $1,037 +11.8% | $25,160 +10.3% |
| 2005 | $928 -0.9% | $22,820 |
| 2004 | $936 | $22,820 |
| 2003 | $936 +10.6% | $22,820 +10% |
| 2002 | $847 +1.1% | $20,740 |
| 2001 | $837 | $20,740 |
| 2000 | $837 | $20,740 |
Find assessor info on the county website
Neighborhood: 36526
Nearby homes
- $505,8003 bd3 ba2.3k sqft103 Durnford Hill Ct, Daphne, AL 36526Off Market
- $1,231,7004 bd1 ba1.9k sqft901 Captain O'Neal Dr, Daphne, AL 36526Off Market
- $591,4004 bd3 ba3k sqft105 Durnford Hill Ct, Daphne, AL 36526Off Market

- $634,7003 bd1 ba1.9k sqftCaptain Oneal Dr, Daphne, AL 36526Off Market
- $235,0000.535 Acres102 Durnford Hill Ct, Daphne, AL 36526Sold
- $225,0000.458 Acres104 Durnford Hill Ct, Daphne, AL 36526Sold
- $929,7004 bd1 ba3.2k sqft108 Deer Ct, Daphne, AL 36526Off Market
- $941,8003 bd1 ba2.3k sqft676 Deer Ave, Daphne, AL 36526Off Market
Nearby schools
GreatSchools rating
- 9/10W J Carroll Intermediate SchoolGrades: 4-6Distance: 0.6 mi
- NABaldwin County Elementary Virtual SchoolGrades: K-8Distance: 0.7 mi
- 10/10Daphne High SchoolGrades: 9-12Distance: 4.4 mi
Schools provided by the listing agent
- Elementary: Daphne East Elementary
- Middle: Daphne Middle
- High: Daphne High
Source: Baldwin Realtors. This data may not be complete. We recommend contacting the local school district to confirm school assignments for this home.
Get a cash offer in 3 minutes
Find out how much your home could sell for in as little as 3 minutes with a no-obligation cash offer.
Estimated market value
$800,500
Get a cash offer in 3 minutes
Find out how much your home could sell for in as little as 3 minutes with a no-obligation cash offer.
Estimated market value
$800,500
- Alabama
- Baldwin County
- Daphne
- 36526
- 101 Durnford Hill Ct
Nearby cities
Nearby zip codes
Other Daphne Topics
