Privacy and space come together in this beautiful Montrose home. Situated on a generous 0.67-acre lot with an expansive front yard, this 3-bedroom, 2-bathroom raised ranch offers a peaceful retreat. A bright living room with a large picture window flows into the dining area and an updated kitchen with stainless steel appliances and granite counters. Beautiful hardwood floors throughout.
Found on the lower level is a spacious family room with a fireplace, ideal for gatherings, plus versatile space for a home office, gym, or recreation. A private backyard featuring a great deck designed for entertaining, relaxation, and play.
Additional extras include central air, a 2-car garage, full pull-stairs attic, and an outdoor shed and all located in the Hendrick Hudson school district.
Pending
$725,000
101 Dutch Street, Montrose, NY 10548
3beds
1,800sqft
Single Family Residence, Residential
Built in 1971
0.67 Acres Lot
$-- Zestimate®
$403/sqft
$-- HOA
What's special
- 93 days
- 39
- 0
Zillow last checked:
Listing updated:
Listed by:
Corcoran Legends Realty 914-762-0070,
Pamela Burns 914-260-4358
Source: OneKey® MLS as distributed by MLS GRID,MLS#: 1007641
Facts & features
Interior
Bedrooms & bathrooms
- Bedrooms: 3
- Bathrooms: 2
- Full bathrooms: 2
Primary bedroom
- Level: First
Bedroom 1
- Level: First
Bedroom 2
- Level: First
Primary bathroom
- Level: First
Bathroom 2
- Level: First
Dining room
- Level: First
Family room
- Level: Lower
Kitchen
- Level: First
Living room
- Level: First
Heating
- Baseboard, Hot Water, Oil
Cooling
- Central Air
Appliances
- Included: Dishwasher, Dryer, Microwave, Range, Refrigerator, Washer, Oil Water Heater
- Laundry: Washer/Dryer Hookup, Laundry Room
Features
- Granite Counters, Kitchen Island, Open Floorplan
- Flooring: Hardwood
- Windows: Screens
- Basement: Finished
- Attic: Full,Pull Stairs
- Number of fireplaces: 1
Interior area
- Total structure area: 1,800
- Total interior livable area: 1,800 sqft
Property
Parking
- Total spaces: 2
- Parking features: Driveway, Garage
- Garage spaces: 2
- Has uncovered spaces: Yes
Features
- Levels: Two
- Patio & porch: Deck
Lot
- Size: 0.67 Acres
Details
- Additional structures: Shed(s)
- Parcel number: 2289054016000010000010
- Special conditions: None
Construction
Type & style
- Home type: SingleFamily
- Architectural style: Raised Ranch
- Property subtype: Single Family Residence, Residential
Materials
- Frame, Vinyl Siding
Condition
- Year built: 1971
Utilities & green energy
- Sewer: Septic Tank
- Water: Public
- Utilities for property: Electricity Connected, Trash Collection Public, Water Connected
Community & HOA
HOA
- Has HOA: No
Location
- Region: Montrose
Financial & listing details
- Price per square foot: $403/sqft
- Tax assessed value: $7,275
- Annual tax amount: $13,463
- Date on market: 6/12/2026
- Cumulative days on market: 82 days
- Listing agreement: Exclusive Right To Sell
- Electric utility on property: Yes
Estimated market value
Not available
Estimated sales range
Not available
Not available
Price history
| Date | Event | Price |
|---|---|---|
| 7/10/2026 | Pending sale | $725,000$403/sqft |
Source:  OneKey® MLS as distributed by MLS GRID #1007641 Report a problem OneKey® MLS as distributed by MLS GRID #1007641 Report a problem | ||
| 6/12/2026 | Listed for sale | $725,000+62%$403/sqft |
Source: OneKey® MLS as distributed by MLS GRID #1007641 Report a problem | ||
| 5/18/2016 | Sold | $447,500-4.6%$249/sqft |
Source: Public Record Report a problem | ||
| 2/12/2016 | Listing removed | $469,000$261/sqft |
Source: Better Homes and Gardens Rand Realty #4520134 Report a problem | ||
| 5/11/2015 | Listed for sale | $469,000-0.2%$261/sqft |
Source: BHG Rand Realty #4520134 Report a problem | ||
| 8/14/2006 | Sold | $470,000+39.1%$261/sqft |
Source: Public Record Report a problem | ||
| 3/18/2003 | Sold | $338,000$188/sqft |
Source: Public Record Report a problem | ||
Public tax history
| Year | Property taxes | Tax assessment |
|---|---|---|
| 2025 | -- | $7,275 |
| 2024 | -- | $7,275 |
| 2023 | -- | $7,275 |
| 2022 | -- | $7,275 |
| 2021 | -- | $7,275 |
| 2020 | -- | $7,275 |
| 2019 | -- | $7,275 |
| 2018 | -- | $7,275 |
| 2017 | -- | $7,275 |
| 2016 | -- | $7,275 |
| 2015 | -- | $7,275 |
| 2014 | -- | $7,275 |
| 2013 | -- | $7,275 |
| 2012 | -- | $7,275 |
| 2011 | -- | $7,275 |
| 2010 | -- | $7,275 |
| 2009 | -- | $7,275 |
| 2008 | -- | $7,275 |
| 2007 | -- | $7,275 |
| 2006 | -- | $7,275 |
| 2004 | -- | $7,275 |
| 2003 | -- | $7,275 |
| 2002 | -- | $7,275 |
| 2001 | -- | $7,275 |
| 2000 | -- | $7,275 |
Find assessor info on the county website
Monthly payment
Climate risks
Neighborhood: 10548
Nearby schools
Schools provided by the listing agent
- Elementary: Frank G Lindsey Elementary School
- Middle: Blue Mountain Middle School
- High: Hendrick Hudson High School
Source: OneKey® MLS as distributed by MLS GRID. This data may not be complete. We recommend contacting the local school district to confirm school assignments for this home.

Similar homes
- $699,9994 bd3 ba1.7k sqft385 Yorktown Road, Croton-on-Hudson, NY 10520For Sale
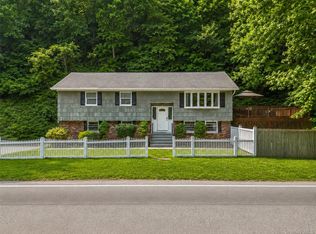
 MLS ID #1040432, Jampa Nyandak, Listing by: Keller Williams Realty Group. OneKey® MLS as distributed by MLS GRID
 - $615,0003 bd1 ba1.8k sqft110 Laurel Hill Road, Croton-on-Hudson, NY 10520For Sale
 MLS ID #977869, Soleil Jackman, Listing by: Howard Hanna Rand Realty. OneKey® MLS as distributed by MLS GRID
 - $645,0003 bd2 ba1.5k sqft17 Ridge Road, Cortlandt Manor, NY 10567For Sale
 MLS ID #1024580, Lynn Stoecker, Listing by: Briante Realty Group, LLC. OneKey® MLS as distributed by MLS GRID
 - $745,0004 bd3 ba1.8k sqft177 New Hempstead Road, New City, NY 10956For Sale
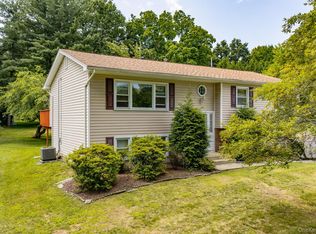 MLS ID #1019678, Cindy Dorcely, Listing by: KW Hudson Valley United. OneKey® MLS as distributed by MLS GRID
 - $759,0003 bd3 ba1.7k sqft1019 Fox Meadow Road, Yorktown Heights, NY 10598For SaleMLS ID #1012840, Bashar Rabadi, Listing by: NB Elite Realty LLC. OneKey® MLS as distributed by MLS GRID
- $685,0003 bd3 ba1.6k sqft161 Geymer Drive, Mahopac, NY 10541For SaleMLS ID #1038286, Jason Schmeltzer, Listing by: Coldwell Banker Realty. OneKey® MLS as distributed by MLS GRID
- $799,0004 bd2 ba2.2k sqft211 Waters Edge, Valley Cottage, NY 10989For SaleMLS ID #1035867, Charles J. Cinquemani, Listing by: Keller Williams Realty Group. OneKey® MLS as distributed by MLS GRID
- $695,0004 bd3 ba1.7k sqft97 Grandview Avenue, Nanuet, NY 10954For SaleMLS ID #1042690, Stephen Ramundo, Listing by: Keller Williams Valley Realty. OneKey® MLS as distributed by MLS GRID
- $725,0003 bd2 ba1.4k sqft24 Fairview Lane, Orangeburg, NY 10962For SaleMLS ID #1019307, Margaret Brauer, Listing by: eXp Realty. OneKey® MLS as distributed by MLS GRID
- $779,9994 bd3 ba2.2k sqft92 Edgewood Drive, Orangeburg, NY 10962For SaleMLS ID #1041913, Kathleen A Kennedy, Listing by: Imagine Properties NY. OneKey® MLS as distributed by MLS GRID
- $599,0003 bd1 ba1k sqft8 Durrin Avenue, Cortlandt Manor, NY 10567For SaleMLS ID #1021216, Jessica Diaz, Listing by: BHHS River Towns Real Estate. OneKey® MLS as distributed by MLS GRID
- $825,0004 bd3 ba2.1k sqft635 S Pascack, Chestnut Ridge, NY 10977For SaleMLS ID #1043666, Theresa M. Russo, Listing by: Coldwell Banker Realty. OneKey® MLS as distributed by MLS GRID
- $599,0003 bd2 ba1.4k sqft35 Wheeler Drive, Cortlandt Manor, NY 10567For SaleMLS ID #961786, Sarah Mirza Mulhall, Listing by: Julia B Fee Sothebys Int. Rlty. OneKey® MLS as distributed by MLS GRID
- $639,0003 bd2 ba1.3k sqft1 Gloria Court, New City, NY 10956For SaleMLS ID #1035219, Susan Perzigian, Listing by: Keller Williams Hudson Valley. OneKey® MLS as distributed by MLS GRID
- $859,9003 bd3 ba2k sqft986 Cliff Avenue, Yorktown Heights, NY 10598For SaleMLS ID #1003275, Robert D. Mulvey III, Listing by: William Raveis Real Estate. OneKey® MLS as distributed by MLS GRID
- $785,0003 bd3 ba2k sqft8 Mountain Brook Road, Cornwall, NY 12518For SaleMLS ID #1002789, Jade Oliverio, Listing by: Howard Hanna Rand Realty. OneKey® MLS as distributed by MLS GRID
- $618,4503 bd2 ba2.1k sqft15 Overlook Drive, Highland Mills, NY 10930For SaleMLS ID #1037999, Abraham Schwartz, Listing by: Priority Management. OneKey® MLS as distributed by MLS GRID
- $660,0003 bd1 ba1.4k sqft7 Brook Place, Ossining, NY 10562For SaleMLS ID #1015069, Diane L. Herlihy, Listing by: BHHS River Towns Real Estate. OneKey® MLS as distributed by MLS GRID
- $599,0003 bd2 ba1.6k sqft111 Hilltop Road, Monroe, NY 10950For SaleMLS ID #1036585, Lauren Kelly, Listing by: Howard Hanna Rand Realty. OneKey® MLS as distributed by MLS GRID
- $950,0005 bd3 ba2.4k sqft87 Mott Farm Road, Tomkins Cove, NY 10986For SaleMLS ID #1033771, Rosemary Sidoti, Listing by: Howard Hanna Rand Realty. OneKey® MLS as distributed by MLS GRID
