Investor Opportunity or Owner-Occupied DUPLEX!! Just completed, this BRAND NEW 1 LEVEL DUPLEX is perfect for the savvy investor looking to build their portfolio or for someone wanting to live in one side and rent out the other. Constructed by premier builder, the duplex was built to minimize long-term maintenance. Features include spray foam insulated walls, Limited Lifetime warranty roof (Class 3), full guttering, Lifetime warranty faucets, 9 ft ceilings, custom cabinets, quartz countertops, hard surface flooring throughout, etc. Includes all new Frigidaire appliances (refrigerator, dishwasher, gas stove, and microwave). Both units have 2 bedrooms, 2 bathrooms (ensuite and hallway), and 1 car attached garage. Unit sizes are approx. 963 sq ft and 854 sq ft. Located off Historic Route 66 (America’s Mother Road), the duplex is only 2 miles from RSU and just a few blocks from Claremore’s charming Lilac District with its numerous eateries, coffee bars, bakeries, and quaint shops. Hard Rock Hotel and Casino is an easy 20-minute drive. Claremore is also known for its beautiful scenery, hiking, camping, bike trails, etc. With Claremore’s rich history, it’s a favorite stop for residents and visitors – this DUPLEX would make a great candidate for an AirBNB too!! With its timeless craftsmen style, this duplex seamlessly blends with the neighborhood’s historic charm. Don’t miss out on this PRIME INVESTMENT OPPORTUNITY in quality and value found in this Hill House Design and Construction Duplex.
Sold for $350,000
$350,000
101 E 11th St S, Claremore, OK 74017
4beds
1,817sqft
Duplex, Multi Family
Built in 2025
-- sqft lot
$353,700 Zestimate®
$193/sqft
$1,612 Estimated rent
Home value
$353,700
$315,000 - $396,000
$1,612/mo
Zestimate® history
Owner options
List your home for rent
$1,612/mo
Rent Zestimate®
Find your next renter with Zillow Rental Manager. Plus, with online applications, you can quickly screen prospective tenants – for free.
$1,612/mo
Rent Zestimate®
Refinance and save
$1,716/mo
Est. payment
Refinancing to a lower rate could help reduce your monthly payments and save thousands over the life of the loan.
$1,716/mo
Est. payment
Explore your selling options
Work with a Zillow partner agent
Leverage their expertise and Zillow's premium Showcase listings to get your home seen by more buyers.
Get startedList with your own agent
Get your home in front of millions of buyers by listing it on Zillow.
Learn how to do itSell it yourself
Take full control of how buyers see your home on Zillow by listing For Sale by Owner (FSBO).
List your homeWhat's special
Zillow last checked:
Listing updated:
Listed by:
Cheryl Thompson 918-812-3828,
McGraw, REALTORS
Bought with:
Stacey Ziba, 200563
Real Property Managment Abound
Source: MLS Technology, Inc.,MLS#: 2531776 Originating MLS: MLS Technology
Originating MLS: MLS TechnologyFacts & features
Interior
Bedrooms & bathrooms
- Bedrooms: 4
- Bathrooms: 4
- Full bathrooms: 4
Primary bedroom
- Description: Master Bedroom,Private Bath,Separate Closets
- Level: First
Bedroom
- Description: Bedroom,No Bath,Walk-in Closet
- Level: First
Primary bathroom
- Description: Master Bath,Bathtub,Double Sink,Full Bath,Vent
- Level: First
Bathroom
- Description: Hall Bath,Bathtub,Full Bath,Vent
- Level: First
Dining room
- Description: Dining Room,Combo w/ Living
- Level: First
Kitchen
- Description: Kitchen,Eat-In,Pantry
- Level: First
Living room
- Description: Living Room,Combo
- Level: First
Utility room
- Description: Utility Room,Inside,Separate
- Level: First
Heating
- Central, Gas, Multiple Heating Units
Cooling
- Central Air, 2 Units
Appliances
- Included: Dishwasher, Gas Water Heater, Microwave, Oven, Range, Refrigerator, Plumbed For Ice Maker
- Laundry: Washer Hookup, Electric Dryer Hookup, Gas Dryer Hookup
Features
- High Ceilings, Quartz Counters, Stone Counters, Ceiling Fan(s), Gas Range Connection
- Flooring: Wood Veneer
- Windows: Vinyl, Insulated Windows
- Basement: None
- Has fireplace: No
Interior area
- Total structure area: 1,817
- Total interior livable area: 1,817 sqft
Property
Parking
- Total spaces: 2
- Parking features: Attached, Garage, Garage Faces Side
- Attached garage spaces: 2
Features
- Levels: One
- Stories: 1
- Patio & porch: Covered, Patio, Porch
- Exterior features: Rain Gutters
- Pool features: None
- Fencing: None
Lot
- Size: 0.5 Acres
- Features: Corner Lot
Details
- Additional structures: None
Construction
Type & style
- Home type: MultiFamily
- Architectural style: Craftsman
- Property subtype: Duplex, Multi Family
Materials
- HardiPlank Type, Wood Frame
- Foundation: Slab
- Roof: Asphalt,Fiberglass
Condition
- Year built: 2025
Utilities & green energy
- Sewer: Public Sewer
- Water: Public
- Utilities for property: Cable Available, Electricity Available, Natural Gas Available, Phone Available, Water Available
Green energy
- Energy efficient items: Windows
- Indoor air quality: Ventilation
Community & HOA
Community
- Features: Gutter(s), Sidewalks
- Security: No Safety Shelter, Smoke Detector(s)
- Subdivision: Claremore Ot
HOA
- Has HOA: No
Location
- Region: Claremore
Financial & listing details
- Price per square foot: $193/sqft
- Annual tax amount: $335
- Date on market: 7/31/2025
- Cumulative days on market: 20 days
- Listing terms: Conventional,FHA,VA Loan
Price history
| Date | Event | Price |
|---|---|---|
| 10/31/2025 | Sold | $350,000-1.4%$193/sqft |
Source:  MLS Technology, Inc. #2531776 Report a problem MLS Technology, Inc. #2531776 Report a problem | ||
| 10/3/2025 | Pending sale | $355,000$195/sqft |
Source: MLS Technology, Inc. #2531776 Report a problem | ||
| 10/2/2025 | Listed for sale | $355,000$195/sqft |
Source: MLS Technology, Inc. #2531776 Report a problem | ||
| 8/20/2025 | Pending sale | $355,000$195/sqft |
Source: MLS Technology, Inc. #2531776 Report a problem | ||
| 8/18/2025 | Price change | $355,000-2.7%$195/sqft |
Source: MLS Technology, Inc. #2531776 Report a problem | ||
| 7/31/2025 | Listed for sale | $365,000+231.8%$201/sqft |
Source: MLS Technology, Inc. #2531776 Report a problem | ||
| 11/30/2017 | Sold | $110,000$61/sqft |
Source: MLS Technology, Inc. #1729568 Report a problem | ||
Public tax history
Tax history is unavailable.
Neighborhood: 74017
Nearby homes
- $33,0005,270.76 Square Feet101 E 11th St, Claremore, OK 74017Sold
- $189,9003 bd2 ba1.1k sqft101 E 11th St, Claremore, OK 74017Off Market
- $192,6003 bd2 ba1.3k sqft105 W 11th St, Claremore, OK 74017Off Market

- $203,3003 bd2 ba1.2k sqft117 W 11th St, Claremore, OK 74017Off Market
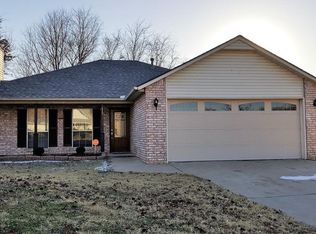
- $200,0004 bd2 ba1.5k sqft103 E 11th St, Claremore, OK 74017Sold
- $203,1003 bd2 ba1.5k sqft104 E 11th St, Claremore, OK 74017Off Market
- $175,6004 bd2 ba1.6k sqft106 E 11th St, Claremore, OK 74017Off Market
- $165,0003 bd1 ba1k sqft110 E 11th St, Claremore, OK 74017Off Market
Nearby schools
GreatSchools rating
- 5/10Claremont Elementary SchoolGrades: PK-5Distance: 0.3 mi
- 6/10Will Rogers Junior High SchoolGrades: 6-8Distance: 0.7 mi
- 5/10Claremore High SchoolGrades: 9-12Distance: 0.8 mi
Schools provided by the listing agent
- Elementary: Claremont
- Middle: Claremore
- High: Claremore
- District: Claremore - Sch Dist (20)
Source: MLS Technology, Inc.. This data may not be complete. We recommend contacting the local school district to confirm school assignments for this home.


Get pre-qualified for a loan
At Zillow Home Loans, we can pre-qualify you in as little as 5 minutes with no impact to your credit score.An equal housing lender. NMLS #10287.
Sell for more on Zillow
Get a Zillow Showcase℠ listing at no additional cost and you could sell for .
$353,700
2% more
+$7,074
With Zillow Showcase(estimated)
$360,774
- Oklahoma
- Rogers County
- Claremore
- 74017
- 101 E 11th St S
Nearby cities
Nearby zip codes
Other Claremore Topics
