On the search for a coastal chic beachside retreat? The search stops here. Welcome to 101 E 14th Street where every detail has been thought of, and you can move right in and enjoy the summer! With luxury finishes, a coastal design palate and custom upgrades this home is the epitome of luxury coastal living. Built in 2022 on a large corner lot by the esteemed Darrin Rine Builders, this home features 5 bedrooms and 4.5 bathrooms. Entering from the expansive wrap around front porch you will walk into the open concept living & dining area perfect for hosting your family and friends! This level features muted blue coastal tones, luxury vinyl plank flooring throughout, shiplap accent walls in both the living and dining areas and a built-in gas-log fireplace to enjoy on a crisp night. The chef's kitchen offers an oversized center island with storage, seating and a beverage refrigerator. Quartz countertops, Jenn Air stainless steel appliances and soft-close cabinetry add to the design and functionality of the kitchen. Beyond the kitchen you will find the private elevator on your right (which stops at all levels), followed by the laundry room and to your left the powder room appointed with custom wallpaper and board & batten trim work. At the back of the hallway is the luxurious and relaxing Primary Suite boasting two closets, one being a large walk-in closet, with custom shelving. The Primary also features an en-suite bathroom with custom tile, double vanity and separate water closet and a private deck to enjoy the ocean breeze. As you head upstairs you will notice custom rattan lighting fixtures and board & batten trim. At the top of the stairs will you head into the Junior Suite Bedroom which is open and airy with a vaulted ceiling. Open the slider and step out onto the expansive wrap around deck. This Junior Suite also features a custom tile en-suite bathroom with beautiful coastal wallpaper. Head down the hallway and find another bedroom on your right-hand side along with a hall bath featuring custom tile and wallpaper. At the end of the hallway, you will once again see the private elevator and two more bedrooms (for a total of 5 bedrooms). The bedroom to the right of the elevator features its own en-suite bathroom with custom tile and wallpaper. The bedroom straight ahead of the elevator features a shiplap accent wall and both bedrooms share the back deck. Head outside on the wrap around deck on this level and up one more flight of stairs to find your roof top deck with expansive views of the island including views of the bay, ocean, boardwalk and best of all your own private view of the annual fireworks display! Head all the way back down to the ground level, where you will see a finished foyer, perfect for additional storage, the private elevator and a garage large enough to fit 5 cars! The garage floor has been finished with a custom epoxy coating easy to maintain and keep clean. The driveway behind the garage has room to park 4 cars! Back inside the foyer you will see a slider that leads to an enormous fenced in private yard, fully landscaped with a sprinkler system and 6 ft privacy vinyl fence. On the side you will find the customized and enclosed outdoor shower to rinse off after a day at the beach! Other features of this stunning home include dual zone heating/air, added storage under the front exterior steps, multiple decks with fiberglass decking and Mahogony ceilings and a yard big enough to add a pool! Don't miss your chance to own this spectacular beach home, call today and schedule your private tour.
Sold for $2,325,000
$2,325,000
101 E 14th St, Ocean City, NJ 08226
5beds
--sqft
Single Family Residence
Built in 2022
5,750 Square Feet Lot
$2,530,800 Zestimate®
$--/sqft
$6,870 Estimated rent
Home value
$2,530,800
$2.25M - $2.83M
$6,870/mo
Zestimate® history
Owner options
List your home for rent
$6,870/mo
Rent Zestimate®
Find your next renter with Zillow Rental Manager. Plus, with online applications, you can quickly screen prospective tenants – for free.
$6,870/mo
Rent Zestimate®
Refinance and save
$14,704/mo
Est. payment
Refinancing to a lower rate could help reduce your monthly payments and save thousands over the life of the loan.
$14,704/mo
Est. payment
Explore your selling options
Work with a Zillow partner agent
Leverage their expertise and Zillow's premium Showcase listings to get your home seen by more buyers.
Get startedList with your own agent
Get your home in front of millions of buyers by listing it on Zillow.
Learn how to do itSell it yourself
Take full control of how buyers see your home on Zillow by listing For Sale by Owner (FSBO).
List your homeWhat's special
Built-in gas-log fireplacePrivate elevatorJunior suite bedroomPrivate yardRoof top deckPrivacy vinyl fenceMahogony ceilings
Zillow last checked:
Listing updated:
Listed by:
Jessie Cipa 609-226-6593,
BHHS FOX and ROACH-Northfield
Bought with:
KEVIN DECOSTA, 9702902
Source: SJSRMLS,MLS#: 593480
Facts & features
Interior
Bedrooms & bathrooms
- Bedrooms: 5
- Bathrooms: 5
- Full bathrooms: 4
- 1/2 bathrooms: 1
Rooms
- Room types: Dining Area, Laundry
Heating
- Natural Gas
Cooling
- Central Air
Appliances
- Included: Dishwasher, Disposal, Dryer, Gas Stove, Microwave, Refrigerator, Washer
Features
- Carbon Monoxide Detector, Elevator, Kitchen Island, Storage, Walk-In Closet(s), Eat-in Kitchen
- Flooring: Tile
- Windows: Blinds, Shades, Screens
- Basement: Slab
- Has fireplace: Yes
- Fireplace features: Built-In, Gas Log
Property
Parking
- Total spaces: 3
- Parking features: Parking Pad, Attached Garage, Auto Door Opener, Garage
- Attached garage spaces: 3
Accessibility
- Accessibility features: Elevator
Features
- Levels: Two
- Stories: 2
- Patio & porch: Deck, Patio, Porch
- Exterior features: Deck, Fenced Yard, Outdoor Shower, Patio, Porch, Sprinkler System
- Fencing: Fenced
- Waterfront features: Boardwalk Area
Lot
- Size: 5,750 Square Feet
- Dimensions: 50' x 115'
- Features: Corner Lot
Details
- Additional structures: Storage
- Parcel number: 1
Construction
Type & style
- Home type: SingleFamily
- Property subtype: Single Family Residence
Materials
- Vinyl, Wood
- Foundation: Slab
Condition
- New construction: No
- Year built: 2022
Utilities & green energy
- Sewer: Public Sewer
- Water: Public
Community & HOA
Community
- Security: Carbon Monoxide Detector(s), Smoke/Fire Alarm
Location
- Region: Ocean City
Financial & listing details
- Tax assessed value: $1,465,000
- Annual tax amount: $16,437
- Date on market: 2/25/2025
- Date available: 02/25/2025
- Inclusions: Blinds, Partially Furnished, See Remarks, Shades
Price history
| Date | Event | Price |
|---|---|---|
| 5/9/2025 | Sold | $2,325,000+3.4% |
Source:  SJSRMLS #593480 Report a problem SJSRMLS #593480 Report a problem | ||
| 3/5/2025 | Pending sale | $2,249,000 |
Source: SJSRMLS #593480 Report a problem | ||
| 2/25/2025 | Listed for sale | $2,249,000+21.6% |
Source: SJSRMLS #593480 Report a problem | ||
| 6/15/2022 | Sold | $1,850,000-5.1% |
Source: Public Record Report a problem | ||
| 5/4/2022 | Pending sale | $1,950,000-2.5% |
Source: Berkshire Hathaway HomeServices Fox & Roach, REALTORS #560297 Report a problem | ||
| 3/4/2022 | Listed for sale | $1,999,900+200.7% |
Source: Berkshire Hathaway HomeServices Fox & Roach, REALTORS #560297 Report a problem | ||
| 3/5/2021 | Sold | $665,000-16.9% |
Source: SJSRMLS #546895 Report a problem | ||
| 2/8/2021 | Pending sale | $799,900 |
Source: Berkshire Hathaway HomeServices Fox & Roach, REALTORS #546895 Report a problem | ||
| 2/8/2021 | Price change | $799,900-11.1% |
Source: BHHS Fox & Roach 9th Street-Ocean City #546895 Report a problem | ||
| 2/5/2021 | Pending sale | $899,900 |
Source: BHHS Fox & Roach 9th Street-Ocean City #546895 Report a problem | ||
| 2/4/2021 | Listed for sale | $899,900+97.8% |
Source: BHHS FOX and ROACH-Simpson OC #546895 Report a problem | ||
| 12/3/2013 | Sold | $455,000-39.3% |
Source: Agent Provided Report a problem | ||
| 3/31/2006 | Sold | $750,000 |
Source: Public Record Report a problem | ||
Public tax history
| Year | Property taxes | Tax assessment |
|---|---|---|
| 2025 | $16,437 | $1,465,000 |
| 2024 | $16,437 +4.8% | $1,465,000 |
| 2023 | $15,690 +161.3% | $1,465,000 +379.9% |
| 2022 | $6,004 +2.8% | $305,300 -48.9% |
| 2021 | $5,843 +1.1% | $597,400 |
| 2020 | $5,777 +0.9% | $597,400 |
| 2019 | $5,723 | $597,400 |
| 2018 | $5,723 +5.6% | $597,400 |
| 2017 | $5,418 +1.3% | $597,400 |
| 2016 | $5,347 +1.5% | $597,400 |
| 2015 | $5,269 -5.1% | $597,400 |
| 2014 | $5,555 +12% | $597,400 -9.4% |
| 2012 | $4,961 +2.6% | $659,700 |
| 2011 | $4,836 +3.8% | $659,700 |
| 2010 | $4,657 +4.4% | $659,700 |
| 2009 | $4,460 +67.2% | $659,700 |
| 2008 | $2,668 +3.1% | $659,700 +147.3% |
| 2007 | $2,588 | $266,800 |
| 2006 | -- | $266,800 |
| 2005 | -- | $266,800 |
| 2004 | $2,588 | $266,800 |
| 2003 | -- | $266,800 +55.2% |
| 2002 | -- | $171,900 |
| 2001 | -- | $171,900 |
Find assessor info on the county website
Neighborhood: 08226
Nearby homes
- $2,631,1005 bd5 ba-- sqft101 14th St, Ocean City, NJ 08226Off Market

- $1,984,8005 bd4 ba640 sqft1341 Simpson Ave, Ocean City, NJ 08226Off Market
- $2,5002 bd1 ba1.8k sqft1335 Simpson Ave, Ocean City, NJ 08226For Rent
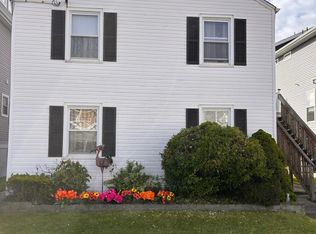
- $1,082,7004 bd2 ba-- sqft104 14th St FLOOR 1, Ocean City, NJ 08226Off Market
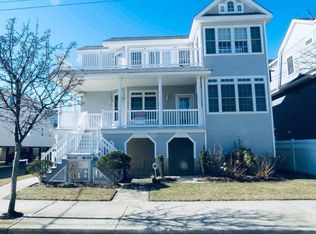
- $1,117,4004 bd2 ba-- sqft104 E 14th St APT 1, Ocean City, NJ 08226Off Market
- $1,106,3004 bd-- ba-- sqft1411 Simpson Ave, Ocean City, NJ 08226Off Market
- $1,499,000-- bd-- ba2.7k sqft1333 Simpson Ave, Ocean City, NJ 08226Off Market
- $1,058,7004 bd2 ba-- sqft1415 Simpson Ave, Ocean City, NJ 08226Off Market
Nearby schools
GreatSchools rating
- 6/10Ocean City Intermediate SchoolGrades: 4-8Distance: 0.5 mi
- 8/10Ocean City High SchoolGrades: 9-12Distance: 1 mi
- 7/10Ocean City Primary SchoolGrades: PK-3Distance: 0.9 mi
Get a cash offer in 3 minutes
Find out how much your home could sell for in as little as 3 minutes with a no-obligation cash offer.
Estimated market value
$2,530,800
Get a cash offer in 3 minutes
Find out how much your home could sell for in as little as 3 minutes with a no-obligation cash offer.
Estimated market value
$2,530,800
- New Jersey
- Cape May County
- Ocean City
- 08226
- 101 E 14th St
Nearby cities
Nearby zip codes
Other Ocean City Topics
