Skip main navigation
Sold for $840,000
  • Listed by: Real Estate eBroker, Inc. • Chad Van Alstine • Contact: 562-552-6646
    Bought with: CENTURY 21 On Target
    $840,000

    101 E 35th St, Long Beach, CA 90807

    2beds
    882sqft
    Single Family Residence
    Built in 1941
    5,937 Square Feet Lot
    $839,700 Zestimate®
    $952/sqft
    $3,108 Estimated rent

    Home value

    $839,700

    $764,000 - $924,000

    $3,108/mo

    Zestimate® history
    Loading
    Loading...

    Owner options

    List your home for rent

    $3,108/mo

    Rent Zestimate®

    Find your next renter with Zillow Rental Manager. Plus, with online applications, you can quickly screen prospective tenants – for free.

    Learn more

    $3,108/mo

    Rent Zestimate®

    Refinance and save

    $5,711/mo

    Est. payment

    Refinancing to a lower rate could help reduce your monthly payments and save thousands over the life of the loan.

    See today's rates

    $5,711/mo

    Est. payment

    Explore your selling options

    Work with a Zillow partner agent

    Leverage their expertise and Zillow's premium Showcase listings to get your home seen by more buyers.

    Get started

    List with your own agent

    Get your home in front of millions of buyers by listing it on Zillow.

    Learn how to do it

    Sell it yourself

    Take full control of how buyers see your home on Zillow by listing For Sale by Owner (FSBO).

    List your home

    What's special

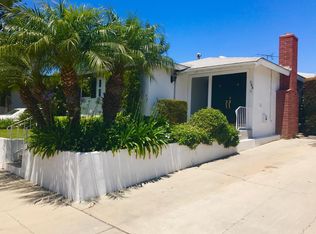
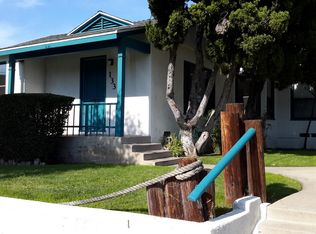
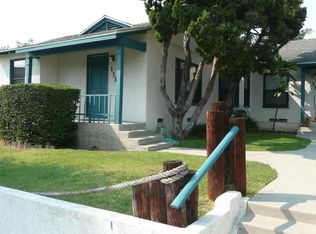
    Welcome to 101 E. 35th Street, a charming and thoughtfully updated Los Cerritos/Bixby home situated on a generous corner lot. This inviting 2-bedroom, 1-bath residence plus a workshop, combines the character of its original architecture with many modern upgrades. Step inside to beautifully refinished original hardwood floors and an abundance of natural light from newer windows throughout. The updated kitchen features newer appliances and a fresh, functional design, while the bathroom has been tastefully remodeled within the last five years. A mini-split system provides efficient heating and cooling, and an upgraded 200-amp electrical panel adds an important modern improvement. Outside, the property offers exceptional versatility and privacy. Vinyl fencing surrounds much of the perimeter, creating a private outdoor setting that includes its own patio area—perfect for relaxing, entertaining or dining outdoors. Two separate driveways provide excellent off-street parking and flexibility, while the permitted workshop offers valuable additional space for a potential ADU, hobbies, projects, storage or a variety of other uses. This home is walking distance to Los Cerritos Park, boutique shops, cafes, and excellent schools including Los Cerritos Elementary, Hughes Middle, and Long Beach Polytechnic High School. With easy access to Lakewood Blvd, CA-710, and I-405, commuting throughout Long Beach, Seal Beach, and nearby cities is a breeze.

    Zillow last checked:

    Listing updated:

    Listed by:

    Chad Van Alstine DRE #01490874 562-552-6646,

    Real Estate eBroker, Inc.

    Bought with:

    Christopher Awad, DRE #01881628

    CENTURY 21 On Target

    Source: CRMLS,MLS#: PT26183848MLS LogoOriginating MLS: California Regional MLS

    Facts & features

    Interior

    Bedrooms & bathrooms
    • Bedrooms: 2
    • Bathrooms: 1
    • Full bathrooms: 1
    • Main level bathrooms: 1
    • Main level bedrooms: 2
    Rooms
    • Room types: Bedroom, Kitchen, Laundry, Living Room
    Bedroom
    • Features: All Bedrooms Down
    Bathroom
    • Features: Bathtub, Linen Closet, Tub Shower, Upgraded
    Kitchen
    • Features: Galley Kitchen
    Heating
    • Wall Furnace
    Cooling
    • Ductless
    Appliances
    • Included: Dishwasher, Gas Range, Microwave, Refrigerator, Range Hood, Vented Exhaust Fan, Water Heater, Dryer
    • Laundry: Electric Dryer Hookup, Gas Dryer Hookup, In Kitchen
    Features
    • Breakfast Bar, Recessed Lighting, All Bedrooms Down, Galley Kitchen
    • Flooring: Wood
    • Windows: Double Pane Windows
    • Has fireplace: No
    • Fireplace features: None
    • Common walls with other units/homes: No Common Walls
    Interior area
    • Total interior livable area: 882 sqft

    Property

    Parking
    • Total spaces: 1
    • Parking features: Door-Multi, Driveway, Driveway Up Slope From Street, Garage
    • Garage spaces: 1
    Features
    • Levels: One
    • Stories: 1
    • Entry location: Front Door
    • Patio & porch: Concrete, Covered, Front Porch, Patio
    • Exterior features: Awning(s), Lighting
    • Pool features: None
    • Spa features: None
    • Fencing: Vinyl
    Lot
    • Size: 5,937 Square Feet
    • Features: Corner Lot
    Details
    • Additional structures: Workshop
    • Parcel number: 7141005036
    • Zoning: LBR1N
    • Special conditions: Standard

    Construction

    Type & style
    • Home type: SingleFamily
    • Architectural style: Bungalow
    • Property subtype: Single Family Residence
    Materials
    • Foundation: Concrete Perimeter, Pillar/Post/Pier
    • Roof: Composition
    Condition
    • Updated/Remodeled,Turnkey
    • New construction: No
    • Year built: 1941

    Utilities & green energy

    • Electric: Electricity - On Property
    • Sewer: Public Sewer
    • Water: Public
    • Utilities for property: Electricity Connected, Natural Gas Available, Sewer Connected

    Community & HOA

    Community
    • Features: Biking, Dog Park, Park, Street Lights, Sidewalks
    • Security: Carbon Monoxide Detector(s), Smoke Detector(s)
    • Subdivision: Virginia Country Club (Vcc)
    Location
    • Region: Long Beach

    Financial & listing details

    • Price per square foot: $952/sqft
    • Tax assessed value: $552,037
    • Date on market: 8/24/2026
    • Cumulative days on market: 30 days
    • Listing terms: Cash,Cash to New Loan,Conventional,FHA,Fannie Mae,VA Loan

    Price history

    DateEventPrice
    10/9/2026Sold$840,000-1.2%$952/sqft
    Source: CRMLS #PT26183848 Report a problem
    9/23/2026Pending sale$850,000$964/sqft
    Source: CRMLS #PT26183848 Report a problem
    8/24/2026Listed for sale$850,000+70%$964/sqft
    Source: CRMLS #PT26183848 Report a problem
    10/2/2020Sold$500,000+2%$567/sqft
    Source: Public Record Report a problem
    7/15/2020Sold$490,000$556/sqft
    Source: Public Record Report a problem

    Public tax history

    YearProperty taxesTax assessment
    2026-- $552,037 +2%
    2025$7,285 +4.8%$541,214 +2%
    2024$6,953 +1.7%$530,603 +2%
    2023$6,836 +6.5%$520,200 +2%
    2022$6,418 +2%$510,000 +2%
    2021$6,293 +9.6%$500,000 +644.9%
    2020$5,742 +435.6%$67,119 +2%
    2019$1,072 +10.1%$65,804 +2%
    2018$973 $64,515 +2%
    2017$973 +1%$63,251 +2%
    2016$964 +7.7%$62,012 +1.5%
    2015$895 +3.2%$61,081 +2%
    2014$867 $59,886 +2.5%
    2012-- $58,448 +2%
    2011-- $57,303 +0.8%
    2010-- $56,875 -0.2%
    2009-- $57,011 +2%
    2008-- $55,894 +2%
    2007-- $54,799 +2%
    2006-- $53,726
    2005-- $53,726 +4%
    2004-- $51,642 +1.9%
    2003-- $50,696 +2%
    2002-- $49,703 +4%
    2000-- $47,775
    Find assessor info on the county website

    Neighborhood: Los Cerritos Area

    Nearby schools

    GreatSchools rating
    Schools provided by the listing agent
    • Elementary: Los Cerritos
    • Middle: Hughes
    • High: Polytechnic

    Source: CRMLS. This data may not be complete. We recommend contacting the local school district to confirm school assignments for this home.

    Get a cash offer in 3 minutes
    Find out how much your home could sell for in as little as 3 minutes with a no-obligation cash offer.
    Estimated market value
    $839,700
    Get a cash offer in 3 minutes
    Find out how much your home could sell for in as little as 3 minutes with a no-obligation cash offer.
    Estimated market value
    $839,700