Skip main navigation
Sold for $281,190
  • $281,190

    101 E 35th St, Richmond, VA 23224

    4beds
    1,000sqft
    Single Family Residence
    Built in 1941
    7,501 Square Feet Lot
    $292,300 Zestimate®
    $281/sqft
    $2,091 Estimated rent

    Home value

    $292,300

    $260,000 - $327,000

    $2,091/mo

    Zestimate® history
    Loading
    Loading...

    Owner options

    List your home for rent

    $2,091/mo

    Rent Zestimate®

    Find your next renter with Zillow Rental Manager. Plus, with online applications, you can quickly screen prospective tenants – for free.

    Learn more

    $2,091/mo

    Rent Zestimate®

    Refinance and save

    $1,751/mo

    Est. payment

    Refinancing to a lower rate could help reduce your monthly payments and save thousands over the life of the loan.

    See today's rates

    $1,751/mo

    Est. payment

    Explore your selling options

    Work with a Zillow partner agent

    Leverage their expertise and Zillow's premium Showcase listings to get your home seen by more buyers.

    Get started

    List with your own agent

    Get your home in front of millions of buyers by listing it on Zillow.

    Learn how to do it

    Sell it yourself

    Take full control of how buyers see your home on Zillow by listing For Sale by Owner (FSBO).

    List your home

    What's special

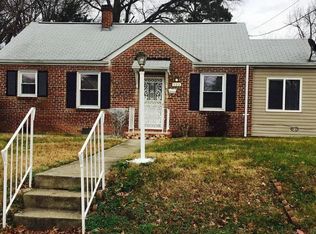
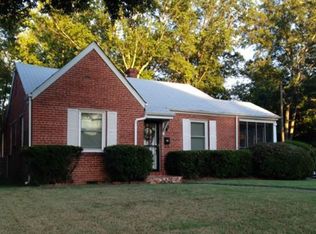
    Welcome to this beautifully updated home, perfectly situated on a spacious, fully fenced corner lot. From the moment you arrive, you’ll notice the low-maintenance brick and vinyl siding, all-new energy-efficient vinyl windows installed in 2021, and a 35-year dimensional roof added the same year. The HVAC system was replaced in 2020, and the hot water heater is also new from 2021. Additional exterior updates include insulated doors, a replaced front porch light in 2023, and a new front hose bib in 2025. In 2022, the city repaired the water pipe along the front sidewalk, and that same year the crawlspace was cleaned, insulated, and fitted with a new vapor barrier for added protection. Inside, the home welcomes you with a bright, open living room featuring freshly refinished hardwood floors that flow seamlessly into the updated kitchen and dining area. The kitchen is a true showpiece with crisp white shaker cabinets, modern countertops, a gorgeous tile backsplash, white appliances installed in 2021, and a washer and dryer purchased just three months ago. Fresh paint, updated lighting, and new ceiling fans add to the home’s inviting feel. There are four bedrooms, with the fourth bedroom offering flexibility as a home office or multipurpose room. The bathrooms has been tastefully refreshed, including a full bath with stunning custom tile work and a convenient half bath just off the living room. The oversized detached garage with electricity offers excellent space for storage, hobbies, or a workshop, while the large backyard provides endless opportunities for entertaining, gardening, or simply relaxing. With all-new electrical and plumbing completed in 2021 and a thoughtful list of improvements throughout, this home is truly move-in ready and waiting for its next owner.

    Zillow last checked:

    Listing updated:

    Listed by:

    Tina Morris 804-638-4944,

    Engel & Volkers Richmond,

    Jessica Cox 804-564-5201,

    Engel & Volkers Richmond

    Bought with:

    Laura-Lee Graham, 0225186900

    Neville C Johnson & Assoc, Inc

    Source: CVRMLS,MLS#: 2522738MLS LogoOriginating MLS: Central Virginia Regional MLS

    Facts & features

    Interior

    Bedrooms & bathrooms
    • Bedrooms: 4
    • Bathrooms: 2
    • Full bathrooms: 1
    • 1/2 bathrooms: 1
    Other
    • Description: Tub & Shower
    • Level: First
    Half bath
    • Level: First
    Heating
    • Electric, Forced Air
    Cooling
    • Central Air, Electric
    Appliances
    • Included: Dryer, Electric Cooking, Electric Water Heater, Oven, Refrigerator, Range Hood, Stove, Water Heater, Washer
    • Laundry: Washer Hookup, Dryer Hookup
    Features
    • Bedroom on Main Level, Breakfast Area, Ceiling Fan(s), Eat-in Kitchen, High Speed Internet, Laminate Counters, Main Level Primary, Cable TV, Wired for Data
    • Flooring: Ceramic Tile, Vinyl, Wood
    • Doors: Insulated Doors
    • Windows: Thermal Windows
    • Has basement: No
    • Attic: Access Only
    Interior area
    • Total interior livable area: 1,000 sqft
    • Finished area above ground: 1,000
    • Finished area below ground: 0

    Property

    Parking
    • Total spaces: 1
    • Parking features: Detached, Garage, Oversized, On Street, Unfinished Garage
    • Garage spaces: 1
    • Has uncovered spaces: Yes
    Features
    • Levels: One
    • Stories: 1
    • Patio & porch: Rear Porch, Front Porch
    • Exterior features: Out Building(s), Storage, Shed
    • Pool features: None
    • Fencing: Back Yard,Chain Link,Fenced,Wood
    Lot
    • Size: 7,501 Square Feet
    • Features: Level
    • Topography: Level
    Details
    • Additional structures: Outbuilding
    • Parcel number: S0002290010
    • Zoning description: R-5

    Construction

    Type & style
    • Home type: SingleFamily
    • Architectural style: Ranch
    • Property subtype: Single Family Residence
    Materials
    • Brick, Drywall, Frame, Vinyl Siding
    • Roof: Shingle
    Condition
    • Resale
    • New construction: No
    • Year built: 1941

    Utilities & green energy

    • Sewer: Public Sewer
    • Water: Public

    Community & HOA

    Community
    • Subdivision: None
    Location
    • Region: Richmond

    Financial & listing details

    • Price per square foot: $281/sqft
    • Tax assessed value: $222,000
    • Annual tax amount: $2,652
    • Date on market: 1/12/2026
    • Ownership: Individuals
    • Ownership type: Sole Proprietor

    Price history

    DateEventPrice
    2/25/2026Listing removed$1,900$2/sqft
    Source: Zillow Rentals Report a problem
    2/15/2026Listed for rent$1,900-4%$2/sqft
    Source: Zillow Rentals Report a problem
    12/9/2025Listing removed$1,980$2/sqft
    Source: Zillow Rentals Report a problem
    10/21/2025Listed for rent$1,980+41.9%$2/sqft
    Source: Zillow Rentals Report a problem
    10/15/2025Sold$281,190-2.7%$281/sqft
    Source: CVRMLS #2522738 Report a problem
    9/7/2025Pending sale$289,000$289/sqft
    Source: CVRMLS #2522738 Report a problem
    8/28/2025Listed for sale$289,000+20.4%$289/sqft
    Source: CVRMLS #2522738 Report a problem
    6/24/2022Listing removed--
    Source: CVRMLS #2215951 Report a problem
    6/21/2022Listed for sale$240,000$240/sqft
    Source: CVRMLS #2215951 Report a problem
    6/18/2022Pending sale$240,000$240/sqft
    Source: CVRMLS #2215951 Report a problem
    6/14/2022Listed for sale$240,000+11.6%$240/sqft
    Source: CVRMLS #2215951 Report a problem
    4/19/2021Sold$215,000+489%$215/sqft
    Source: CVRMLS #2106795 Report a problem
    3/17/2021Listing removed--
    Source: Zillow Rental Network Premium Report a problem
    3/5/2021Listed for rent$1,395+74.4%$1/sqft
    Source: Zillow Rental Network Premium Report a problem
    9/27/2011Listing removed$800$1/sqft
    Source: TNC Report a problem
    8/28/2011Listed for rent$800$1/sqft
    Source: TNC Report a problem
    11/19/1997Sold$36,500$37/sqft
    Source: Public Record Report a problem

    Public tax history

    YearProperty taxesTax assessment
    2025$2,664 +0.5%$222,000 +0.5%
    2024$2,652 +1.8%$221,000 +1.8%
    2023$2,604 $217,000
    2022$2,604 +193.2%$217,000 +193.2%
    2021$888 +2.8%$74,000 +2.8%
    2020$864 +5.9%$72,000 +5.9%
    2019$816 +17.2%$68,000 +17.2%
    2018$696 +3.6%$58,000 +5.5%
    2017$672 $55,000
    2016$672 $55,000
    2015$672 $55,000 -1.8%
    2014$672 $56,000 -18.8%
    2013-- $69,000 -8%
    2012-- $75,000 -3.8%
    2011-- $78,000
    2010-- $78,000 +0.1%
    2009-- $77,900
    2008-- $77,900 +3.7%
    2007-- $75,100 +9.5%
    2006-- $68,600 +9.6%
    2005-- $62,600 +26%
    2003-- $49,700 +2.1%
    2002-- $48,700 0%
    2001$697 $48,720
    Find assessor info on the county website

    Neighborhood: Swansboro West

    Nearby schools

    GreatSchools rating
    Schools provided by the listing agent
    • Elementary: Westover Hills
    • Middle: Lucille Brown
    • High: Richmond High School for the Arts

    Source: CVRMLS. This data may not be complete. We recommend contacting the local school district to confirm school assignments for this home.

    Get a cash offer in 3 minutes
    Find out how much your home could sell for in as little as 3 minutes with a no-obligation cash offer.
    Estimated market value
    $292,300
    Get a cash offer in 3 minutes
    Find out how much your home could sell for in as little as 3 minutes with a no-obligation cash offer.
    Estimated market value
    $292,300