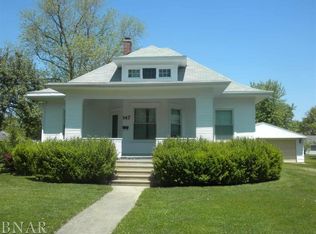
WOW! This house has been totally updated and is immaculate! Kitchen has newer soft-close cabinets, quartz counter-tops, a large island, updated appliances and a wine fridge that will stay. Gorgeous bamboo wood floors are on most of main level! The upstairs bedrooms have vaulted ceilings w/ custom wood beams. The living room has a cozy gas, stone surround fireplace. The outside is a backyard retreat and fenced in! Owner added a paver patio & planter wall. They have an herb and vegetable garden area, firepit and a newer shed. The front porch is covered with newer railings in 2019. The 3 car garage is oversized & has a separate area with an Extra Suite that the owner added & finished. The possibilities are endless! It has a kitchen, full bathroom, family room area, high ceilings and a mini-split for heating & cooling. The Extra Suite fridge, stove & microwave will stay. Siding was new in 2019, Roof 2016, Furnace, electric & plumbing redone in 2017. Brand new tankless water heater June 2026 ($3700 value). This is a one-of-a-kind opportunity!
Contingent
$269,900
101 E 4th St, El Paso, IL 61738
3beds
1,661sqft
Single Family Residence
Built in 1921
0.26 Acres Lot
$-- Zestimate®
$162/sqft
$-- HOA
What's special
Large islandNewer shedQuartz counter-topsNewer soft-close cabinetsUpdated appliances
- 13 days |
- 844 |
- 51 |
Zillow last checked:
Listing updated:
Listed by:
Willow Gramm, e-PRO,SRES 309-824-5703,
RE/MAX Choice,
George Gramm 858-334-9690,
RE/MAX Choice
Source: MRED as distributed by MLS GRID,MLS#: 12681478

Facts & features
Interior
Bedrooms & bathrooms
- Bedrooms: 3
- Bathrooms: 3
- Full bathrooms: 3
Rooms
- Room types: Other Room, Kitchen
Primary bedroom
- Features: Flooring (Carpet), Window Treatments (All)
- Level: Main
- Area: 156 Square Feet
- Dimensions: 12X13
Bedroom 2
- Features: Flooring (Carpet), Window Treatments (All)
- Level: Second
- Area: 143 Square Feet
- Dimensions: 11X13
Bedroom 3
- Features: Flooring (Carpet), Window Treatments (All)
- Level: Second
- Area: 156 Square Feet
- Dimensions: 12X13
Dining room
- Features: Flooring (Bamboo), Window Treatments (All)
- Level: Main
- Area: 130 Square Feet
- Dimensions: 10X13
Kitchen
- Features: Kitchen (Island, Pantry, SolidSurfaceCounter, Updated Kitchen), Flooring (Bamboo), Window Treatments (All)
- Level: Main
- Area: 240 Square Feet
- Dimensions: 15X16
Kitchen 2nd
- Features: Flooring (Luxury Vinyl)
- Level: Main
- Area: 88 Square Feet
- Dimensions: 8X11
Laundry
- Features: Flooring (Tile), Window Treatments (All)
- Level: Main
- Area: 63 Square Feet
- Dimensions: 7X9
Living room
- Features: Flooring (Bamboo), Window Treatments (All)
- Level: Main
- Area: 195 Square Feet
- Dimensions: 13X15
Other
- Features: Flooring (Luxury Vinyl)
- Level: Main
- Area: 260 Square Feet
- Dimensions: 13X20
Heating
- Natural Gas
Cooling
- Central Air
Appliances
- Included: Range, Microwave, Dishwasher, Refrigerator, Disposal, Wine Refrigerator
- Laundry: Main Level
Features
- Vaulted Ceiling(s), 1st Floor Bedroom, 1st Floor Full Bath
- Flooring: Hardwood
- Basement: Unfinished,Crawl Space,Partial
- Number of fireplaces: 1
- Fireplace features: Gas Log, Living Room
Interior area
- Total structure area: 1,661
- Total interior livable area: 1,661 sqft
- Finished area below ground: 0
Property
Parking
- Total spaces: 3
- Parking features: Garage Door Opener, Yes, Garage Owned, Detached, Garage
- Garage spaces: 3
- Has uncovered spaces: Yes
Accessibility
- Accessibility features: No Disability Access
Features
- Stories: 1.5
- Patio & porch: Patio
- Exterior features: Fire Pit
- Fencing: Fenced
Lot
- Size: 0.26 Acres
- Dimensions: 75 X 150
- Features: Corner Lot, Mature Trees
Details
- Additional structures: Shed(s), See Remarks
- Parcel number: 1605400024
- Special conditions: None
Construction
Type & style
- Home type: SingleFamily
- Architectural style: Traditional
- Property subtype: Single Family Residence
Materials
- Vinyl Siding
Condition
- New construction: No
- Year built: 1921
- Major remodel year: 2017
Utilities & green energy
- Sewer: Public Sewer
- Water: Public
Community & HOA
Community
- Subdivision: Not Applicable
HOA
- Services included: None
Location
- Region: El Paso
Financial & listing details
- Price per square foot: $162/sqft
- Tax assessed value: $34,187
- Annual tax amount: $2,442
- Date on market: 6/23/2026
- Ownership: Fee Simple
Estimated market value
Not available
Estimated sales range
Not available
Not available
Price history
| Date | Event | Price |
|---|---|---|
| 6/25/2026 | Contingent | $269,900$162/sqft |
Source: | ||
| 6/23/2026 | Listed for sale | $269,900+78.7%$162/sqft |
Source: | ||
| 11/4/2019 | Sold | $151,000-5.6%$91/sqft |
Source: | ||
| 9/20/2019 | Pending sale | $159,900$96/sqft |
Source: Keller Williams Revolution #10495683 Report a problem | ||
| 8/24/2019 | Listed for sale | $159,900+433%$96/sqft |
Source: Keller Williams Revolution #10495683 Report a problem | ||
| 9/30/2011 | Sold | $30,000-62.5%$18/sqft |
Source: Agent Provided Report a problem | ||
| 4/2/2009 | Listing removed | $79,900$48/sqft |
Source: Century 21 #2083448 Report a problem | ||
| 10/27/2008 | Listed for sale | $79,900$48/sqft |
Source: Century 21 #2083448 Report a problem | ||
Public tax history
| Year | Property taxes | Tax assessment |
|---|---|---|
| 2024 | $2,257 +9.3% | $34,187 +10% |
| 2023 | $2,066 +80.7% | $31,090 +8.1% |
| 2022 | $1,143 +7.5% | $28,768 +5.9% |
| 2021 | $1,063 +3.6% | $27,165 +2.7% |
| 2020 | $1,026 +3.4% | $26,438 |
| 2019 | $993 -40.3% | $26,438 +4.2% |
| 2018 | $1,663 -37.4% | $25,363 +44.4% |
| 2017 | $2,655 | $17,564 +1% |
| 2016 | $2,655 | $17,390 +2.9% |
| 2015 | $2,655 | $16,897 +0.4% |
| 2014 | $2,655 | $16,823 +0.9% |
| 2013 | $2,655 | $16,666 -3.1% |
| 2012 | -- | $17,206 -1.4% |
| 2011 | -- | $17,453 -44.4% |
| 2010 | $2,655 | $31,370 -0.7% |
| 2009 | -- | $31,580 +23.6% |
| 2000 | $1,456 | $25,560 |
Find assessor info on the county website
Monthly payment
Est. payment$--/mo
Payment breakdown
Explore the cost of this home by adjusting the details. Changes won't be saved.All calculations are estimates and provided by Zillow, Inc. for informational purposes only. Actual amounts may vary.
HOA fees may include property taxes on listings classified as Co-Ops. Contact the listing agent and/or owner for fee details.
Mortgage interest rates are dependent on a number of factors, including credit score, down payment, and repayment length. Interest rate data provided by Zillow Group Marketplace, Inc. as of 1/1/1970 from various mortgage lenders with which we have lead or other similar arrangements; the Estimated Payment is an average of those rates.
See how much you could borrow to make a competitive offer.
Climate risks
Neighborhood: 61738
Nearby schools
GreatSchools rating
- 5/10Centennial SchoolGrades: 3-4Distance: 0.3 mi
- 8/10Epg Middle SchoolGrades: 5-8Distance: 6.7 mi
- 4/10El Paso-Gridley High SchoolGrades: 9-12Distance: 0.3 mi
Schools provided by the listing agent
- Elementary: Jefferson Park Elementary
- Middle: El Paso-Gridley Jr High School
- High: El Paso-Gridley High School
- District: 11
Source: MRED as distributed by MLS GRID. This data may not be complete. We recommend contacting the local school district to confirm school assignments for this home.
A local agent can set up tours, give advice and negotiate with sellers.
- Illinois
- Woodford County
- El Paso
- 61738
- 101 E 4th St


