Beautiful, brand new home by Clayton Homes! This thoughtfully designed home features sleek stainless steel appliances and durable luxury vinyl plank flooring throughout. The spacious lot offers endless possibilities for outdoor enjoyment. Low HOA fees provide access to Shorecrest Beach Club community amenities: Enjoy a heated saltwater swimming pool, clubhouse, private waterfront park with boat launch, BBQ areas, playground, and basketball courts! Conveniently located just a short drive to charming downtown Shelton, only 40 minutes to West Olympia and Bremerton.
Sold
Listed by: Neighborhood Experts Real Est. • Falynn Auston
Bought with: Keller Williams Realty
$320,000
101 E Cedargrove Lane, Shelton, WA 98584
3beds
1,152sqft
Manufactured Home, Manufactured On Land
Built in 2025
9,583 Square Feet Lot
$319,300 Zestimate®
$278/sqft
$1,506 Estimated rent
Home value
$319,300
$259,000 - $396,000
$1,506/mo
Zestimate® history
Owner options
List your home for rent
$1,506/mo
Rent Zestimate®
Find your next renter with Zillow Rental Manager. Plus, with online applications, you can quickly screen prospective tenants – for free.
$1,506/mo
Rent Zestimate®
Refinance and save
$2,396/mo
Est. payment
Refinancing to a lower rate could help reduce your monthly payments and save thousands over the life of the loan.
$2,396/mo
Est. payment
Explore your selling options
Work with a Zillow partner agent
Leverage their expertise and Zillow's premium Showcase listings to get your home seen by more buyers.
Get startedList with your own agent
Get your home in front of millions of buyers by listing it on Zillow.
Learn how to do itSell it yourself
Take full control of how buyers see your home on Zillow by listing For Sale by Owner (FSBO).
List your homeWhat's special
Heated saltwater swimming poolBasketball courtsBbq areasSpacious lotSleek stainless steel appliances
Zillow last checked:
Listing updated:
Listed by:
Falynn Auston,
Neighborhood Experts Real Est.
Bought with:
Johanna Bourgette, 135720
Keller Williams Realty
Source: NWMLS as distributed by MLS GRID,MLS#: 2418366
Facts & features
Interior
Bedrooms & bathrooms
- Bedrooms: 3
- Bathrooms: 2
- Full bathrooms: 1
- 3/4 bathrooms: 1
- Main level bathrooms: 2
- Main level bedrooms: 3
Primary bedroom
- Level: Main
Bedroom
- Level: Main
Bedroom
- Level: Main
Bathroom three quarter
- Level: Main
Bathroom full
- Level: Main
Dining room
- Level: Main
Entry hall
- Level: Main
Kitchen with eating space
- Level: Main
Living room
- Level: Main
Utility room
- Level: Main
Heating
- Forced Air, Electric
Cooling
- None
Appliances
- Included: Dishwasher(s)
Features
- Bath Off Primary, Dining Room
- Flooring: Laminate, Carpet
- Windows: Dbl Pane/Storm Window
- Basement: None
- Has fireplace: No
Interior area
- Total structure area: 1,152
- Total interior livable area: 1,152 sqft
Property
Parking
- Parking features: Driveway, Off Street
Features
- Levels: One
- Stories: 1
- Entry location: Main
- Patio & porch: Bath Off Primary, Dbl Pane/Storm Window, Dining Room
Lot
- Size: 9,583 Square Feet
- Features: Cul-De-Sac, Dead End Street, Deck
- Topography: Level,Partial Slope
- Residential vegetation: Garden Space
Details
- Parcel number: 320215903041
- Special conditions: Standard
Construction
Type & style
- Home type: MobileManufactured
- Architectural style: Manuf-Double Wide
- Property subtype: Manufactured Home, Manufactured On Land
Materials
- Wood Products
- Foundation: Poured Concrete, Tie Down
- Roof: Composition
Condition
- New construction: Yes
- Year built: 2025
- Major remodel year: 2025
Utilities & green energy
- Electric: Company: PUD3
- Sewer: Septic Tank, Company: Septic
- Water: Community, Company: Shorecrest Estates Water Co.
Community & HOA
Community
- Features: Boat Launch, CCRs, Clubhouse, Playground
- Subdivision: Shorecrest
HOA
- Services included: Common Area Maintenance
- HOA fee: $480 annually
Location
- Region: Shelton
Financial & listing details
- Price per square foot: $278/sqft
- Tax assessed value: $28,000
- Annual tax amount: $1,462
- Date on market: 1/12/2026
- Cumulative days on market: 191 days
- Listing terms: Conventional,FHA,VA Loan
- Inclusions: Dishwasher(s)
- Body type: Double Wide
Price history
| Date | Event | Price |
|---|---|---|
| 1/12/2026 | Sold | $320,000$278/sqft |
Source:  NWMLS as distributed by MLS GRID #2418366 Report a problem NWMLS as distributed by MLS GRID #2418366 Report a problem | ||
| 9/13/2025 | Pending sale | $320,000$278/sqft |
Source: NWMLS as distributed by MLS GRID #2418366 Report a problem | ||
| 8/13/2025 | Listed for sale | $320,000+1306.6%$278/sqft |
Source: NWMLS as distributed by MLS GRID #2418366 Report a problem | ||
| 11/13/2023 | Sold | $22,750-8.6%$20/sqft |
Source: NWMLS as distributed by MLS GRID #2170533 Report a problem | ||
| 10/23/2023 | Pending sale | $24,900$22/sqft |
Source: NWMLS as distributed by MLS GRID #2170533 Report a problem | ||
| 10/18/2023 | Listed for sale | $24,900+77.9%$22/sqft |
Source: NWMLS as distributed by MLS GRID #2170533 Report a problem | ||
| 8/20/2021 | Sold | $14,000-5.1%$12/sqft |
Source: Public Record Report a problem | ||
| 7/16/2021 | Price change | $14,750-1.7%$13/sqft |
Source: Owner Report a problem | ||
| 6/12/2021 | Listed for sale | $15,000$13/sqft |
Source: Owner Report a problem | ||
| 3/24/2021 | Listing removed | -- |
Source: Owner Report a problem | ||
| 1/29/2021 | Listed for sale | $15,000$13/sqft |
Source: Owner Report a problem | ||
| 12/30/2020 | Listing removed | -- |
Source: Owner Report a problem | ||
| 9/20/2020 | Listed for sale | $15,000+150%$13/sqft |
Source: Owner Report a problem | ||
| 12/27/2019 | Sold | $5,999-50.8%$5/sqft |
Source: Public Record Report a problem | ||
| 3/20/2006 | Sold | $12,200$11/sqft |
Source: NWMLS as distributed by MLS GRID #25177270 Report a problem | ||
Public tax history
| Year | Property taxes | Tax assessment |
|---|---|---|
| 2024 | $1,462 +546.1% | $28,000 +57% |
| 2023 | $226 +37.9% | $17,830 +75.4% |
| 2022 | $164 | $10,165 +21.7% |
| 2021 | -- | $8,350 +30.5% |
| 2020 | $89 +19.3% | $6,400 -24.7% |
| 2018 | $75 -18.7% | $8,500 |
| 2017 | $92 -7.5% | $8,500 -10.5% |
| 2016 | $99 -7.9% | $9,500 +5.3% |
| 2015 | $108 +5.1% | $9,025 +5.6% |
| 2014 | $102 | $8,550 |
| 2013 | $102 | $8,550 |
Find assessor info on the county website
Neighborhood: 98584
Nearby homes
- $314,9003 bd2 ba1.2k sqft131 E Kingston Way, Shelton, WA 98584Sold

- $309,9503 bd2 ba1.2k sqft121 E Cedargrove Ln, Shelton, WA 98584Sold
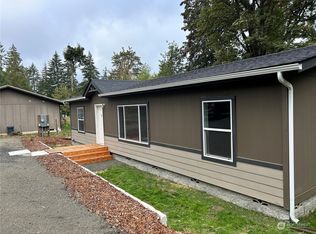
- $220,0002 bd2 ba980 sqft81 E Cedar Grove Ln, Shelton, WA 98584Sold
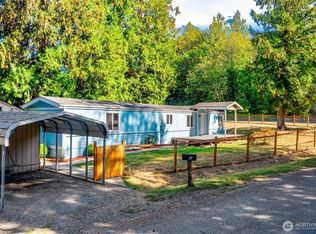
- $---- sqft111 Cedargrove Ln, Shelton, WA 98584Off Market
- $330,0001 bd1 ba1.1k sqft151 E Kingston Way, Shelton, WA 98584Sold
- $65,0009,147.6 Square Feet0 E Sitka Pl, Shelton, WA 98584Sold
- $309,0003 bd2 ba1.1k sqft20 E Sitka Pl, Shelton, WA 98584Sold
- $324,9003 bd2 ba1.2k sqft90 E Kingston Way, Shelton, WA 98584Sold
Nearby schools
GreatSchools rating
- 4/10Pioneer Elementary SchoolGrades: PK-5Distance: 4.3 mi
- 2/10Pioneer Intermediate/Middle SchoolGrades: 6-8Distance: 4.2 mi
Schools provided by the listing agent
- Elementary: Pioneer Primary Sch
- Middle: Pioneer Intermed/Mid
- High: Shelton High
Source: NWMLS as distributed by MLS GRID. This data may not be complete. We recommend contacting the local school district to confirm school assignments for this home.
Get a cash offer in 3 minutes
Find out how much your home could sell for in as little as 3 minutes with a no-obligation cash offer.
Estimated market value
$319,300
Get a cash offer in 3 minutes
Find out how much your home could sell for in as little as 3 minutes with a no-obligation cash offer.
Estimated market value
$319,300
- Washington
- Mason County
- Shelton
- 98584
- 101 E Cedargrove Lane
Nearby cities
Nearby zip codes
Other Shelton Topics
