Skip main navigation
Off market
  • $277,000

    101 E Douglas St, Saint Joseph, IL 61873

    3beds
    2,000sqft
    Unknown
    Built in 1900
    -- sqft lot
    $277,000 Zestimate®
    $139/sqft
    $2,012 Estimated rent

    Home value

    $277,000

    $249,000 - $302,000

    $2,012/mo

    Zestimate® history
    Loading
    Loading...

    Owner options

    List your home for rent

    $2,012/mo

    Rent Zestimate®

    Find your next renter with Zillow Rental Manager. Plus, with online applications, you can quickly screen prospective tenants – for free.

    Learn more

    $2,012/mo

    Rent Zestimate®

    Refinance and save

    $1,995/mo

    Est. payment

    Refinancing to a lower rate could help reduce your monthly payments and save thousands over the life of the loan.

    See today's rates

    $1,995/mo

    Est. payment

    Explore your selling options

    Work with a Zillow partner agent

    Leverage their expertise and Zillow's premium Showcase listings to get your home seen by more buyers.

    Get started

    List with your own agent

    Get your home in front of millions of buyers by listing it on Zillow.

    Learn how to do it

    Sell it yourself

    Take full control of how buyers see your home on Zillow by listing For Sale by Owner (FSBO).

    List your home

    What's special

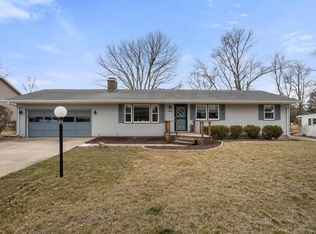
    Sale Pending Have you been dreaming of living in a Chip & Jo built house? Now is your chance in beautiful St. Joseph, Il. Welcome home! This stunning 2000 sq. foot house has been recently renovated from the floor joists up and is waiting for you! The home includes 3 spacious bedrooms, 2.5 bathrooms, open concept living, dining and kitchen, a large family room, mudroom/laundry room, and a deck overlooking the back yard. The 15 by 15 foot, two tone, farmhouse style kitchen will amaze you with its 50 by 72 inch butcher block island. Island cabinets, pantry and uppers are finished in white while the lowers are a beautiful gray. New stainless appliances, white subway tile, open shelving and apron front farmhouse sink complete the look. The master bedroom suite includes a sizable walk in closet, double vanities, subway tile shower and a large linen armoire. The second bathroom and bath/linen closet are located on the first floor. A third bedroom, half bath and office are located on the second floor. Rich dark laminate and gray tile cover the first floor. Refinished original hardwood on the second floor. The mudroom/laundry is 9 by 11.5 foot and includes a built in bench with storage cubbies. The family room has access to the garage and the back deck. The house has been painted in a neutral gray to go with any decor. The yard is a sunny half acre. There is a 12 by 16 foot Utility Shed, a new 20 by 24 foot deck and a large 2 car garage. Driveway parking for 4. *Half acre lot *Family friendly neighborhood with mature trees *Open concept living, dining & kitchen *50x72 inch butcher block island *Stainless kitchen appliances are included *Gas stove, choice of gas or electric hookup for dryer *New windows *New wiring including breaker box *New plumbing & gas lines *New central air, furnace & ducting *New water heater *Rich dark laminate throughout first floor *New ceramic tile in kitchen, laundry & first floor baths *New 20x24 foot deck *Storage shed 12x16 *Finished 2 car attached garage $205,000

    This property is off market, which means it's not currently listed for sale or rent on Zillow. This may be different from what's available on other websites or public sources.

    Facts & features

    Interior

    Bedrooms & bathrooms
    • Bedrooms: 3
    • Bathrooms: 3
    • Full bathrooms: 2
    • 1/2 bathrooms: 1
    Heating
    • Forced air, Gas
    Cooling
    • Central
    Appliances
    • Included: Dishwasher, Garbage disposal, Range / Oven, Refrigerator
    Features
    • Flooring: Tile, Hardwood, Laminate
    • Basement: None
    Interior area
    • Total interior livable area: 2,000 sqft

    Property

    Parking
    • Total spaces: 6
    • Parking features: Garage - Attached, Off-street
    Features
    • Exterior features: Vinyl
    • Has view: Yes
    • View description: None
    Lot
    • Size: 0.50 Acres
    Details
    • Parcel number: 282214152026

    Construction

    Type & style
    • Home type: Unknown
    Materials
    • Roof: Asphalt
    Condition
    • Year built: 1900

    Community & neighborhood

    Location
    • Region: Saint Joseph

    Price history

    DateEventPrice
    3/24/2021Listing removed--
    Source: Owner Report a problem
    8/19/2019Sold$208,000+1.5%$104/sqft
    Source: Public Record Report a problem
    6/27/2019Listed for sale$205,000+355.6%$103/sqft
    Source: Owner Report a problem
    10/14/2016Sold$45,000$23/sqft
    Source: MRED as distributed by MLS GRID #09468624 Report a problem

    Public tax history

    YearProperty taxesTax assessment
    2024$2,818 +8.1%$46,390 +11.3%
    2023$2,607 +6%$41,680 +6.4%
    2022$2,460 +4.7%$39,170 +5.1%
    2021$2,350 +1.2%$37,270 +1.4%
    2020$2,322 +10.1%$36,750 +3.7%
    2019$2,109 $35,440 +4%
    2018$2,109 +1.9%$34,080 +2.2%
    2017$2,070 +2.7%$33,350 +1.7%
    2016$2,015 $32,790 +1.2%
    2015$2,015 +419.7%$32,400 +3.5%
    2014$388 +3.5%$31,300 +1.1%
    2013$375 -14.7%$30,960
    2012$440 -0.8%$30,960
    2011$443 +1.1%$30,960
    2010$438 $30,960 +1.7%
    2009-- $30,440 +1.8%
    2008-- $29,900 +4.3%
    2007$557 -60.9%$28,660 +3.6%
    2006$1,425 +139.2%$27,670 +3.9%
    2005$596 +2%$26,630 +4.4%
    2004$584 -23.2%$25,500 +5.1%
    2003$760 +1.7%$24,260 +3.8%
    2002$747 +2.7%$23,370 +25.4%
    2001$728 -0.6%$18,640 +4.3%
    2000$732 $17,870

    Find assessor info on the county website

    Neighborhood: 61873

    Nearby schools

    GreatSchools rating
    Get pre-qualified for a loan
    At Zillow Home Loans, we can pre-qualify you in as little as 5 minutes with no impact to your credit score.

    An equal housing lender. NMLS #10287.