Skip main navigation
Active-offer no bump
$325,000
3beds
1,652sqft

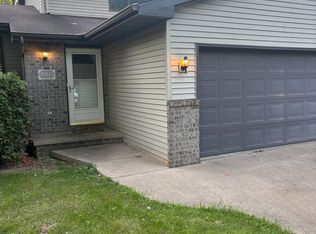
101 E Kennedy Ave, Kimberly, WI 54136

3beds
1,652sqft
Single family residence
Built in 1998
6,534 sqft
2 Attached garage spaces
$197 price/sqft

What's special

Center islandGas fireplaceAttached two-car garageHighly functional floor planWalk-in closetSpacious kitchenExceptional ceiling height

Exceptional ceiling height and a highly functional floor plan set this zero lot line apart. The spacious kitchen features a center island and opens to a generous dining area with patio door. A soaring two-story living room with gas fireplace creates a stunning focal point! The main-floor primary suite includes a ...

35 days
|
653
|
9
|

Likely to sell faster than

Source: RANW as distributed by MLS GRID,MLS#: 50327122
Travel times

Family Room

Kitchen

Dining Room

Zillow last checked:

Listing updated:

Listed by:

Kelly L Davies 920-791-9047,

LPT Realty-Kelly Davies Homes Team

Source: RANW as distributed by MLS GRID,MLS#: 50327122

Facts & features

Interior

Bedrooms & bathrooms
  • Bedrooms: 3
  • Bathrooms: 3
  • Full bathrooms: 2
  • 1/2 bathrooms: 1
Bedroom 1
  • Level: Main
  • Dimensions: 13X16
Bedroom 2
  • Level: Upper
  • Dimensions: 13X13
Bedroom 3
  • Level: Upper
  • Dimensions: 13X13
Dining room
  • Level: Main
  • Dimensions: 10X13
Kitchen
  • Level: Main
  • Dimensions: 14X13
Living room
  • Level: Main
  • Dimensions: 16X15
Heating
  • Forced Air
Cooling
  • Forced Air, Central Air
Appliances
  • Included: Dishwasher, Range, Refrigerator
Features
  • At Least 1 Bathtub, Kitchen Island
  • Basement: Full
  • Number of fireplaces: 1
  • Fireplace features: One, Gas
Interior area
  • Total interior livable area: 1,652 sqft
  • Finished area above ground: 1,652
  • Finished area below ground: 0
Video & virtual tour

Property

Parking
  • Total spaces: 2
  • Parking features: Attached
  • Attached garage spaces: 2
Accessibility
  • Accessibility features: 1st Floor Bedroom, 1st Floor Full Bath
Lot
  • Size: 6,534 Square Feet
Details
  • Parcel number: 250212700 01
  • Zoning: Residential

Construction

Type & style
  • Home type: SingleFamily
  • Property subtype: Single Family Residence
Materials
  • Brick, Vinyl Siding
  • Foundation: Poured Concrete
Condition
  • New construction: No
  • Year built: 1998

Utilities & green energy

  • Sewer: Public Sewer
  • Water: Public

Community & HOA

Location
  • Region: Kimberly

Financial & listing details

  • Price per square foot: $197/sqft
  • Tax assessed value: $336,100
  • Annual tax amount: $3,246
  • Date on market: 6/9/2026
  • Inclusions: Refrigerator, Stove/Oven, Dishwasher
  • Exclusions: Tenant's Personal Property, Microwave, Washer, Dryer

Price history

DateEventPrice
6/17/2026Contingent$325,000$197/sqft
Source: WIREX MLS #50327122 Report a problem
6/9/2026Listed for sale$325,000+15.7%$197/sqft
Source: RANW as distributed by MLS GRID #50327122 Report a problem
11/1/2017Sold$281,000-3.1%$170/sqft
Source: RANW as distributed by MLS GRID #50171073 Report a problem
11/1/2017Pending sale$289,900$175/sqft
Source: First Weber, Inc. #50171073 Report a problem
9/6/2017Listed for sale$289,900+18.3%$175/sqft
Source: First Weber, Inc. #50171073 Report a problem
5/1/2014Sold$245,000-2%$148/sqft
Source: RANW as distributed by MLS GRID #50094806 Report a problem
4/1/2014Listed for sale$250,000$151/sqft
Source: Coldwell Banker The Real Estate Group #50094806 Report a problem

Public tax history

YearProperty taxesTax assessment
2025$6,493 +4.7%$336,100
2024$6,200 +6.8%$336,100
2023$5,804 +6.7%$336,100
2022$5,440 +2%$336,100
2021$5,334 -11.6%$336,100 +11.9%
2020$6,033 +2.4%$300,300
2019$5,892 -1.3%$300,300
2018$5,972 +1.3%$300,300
2017$5,898 -3.6%$300,300
2016$6,117 -0.2%$300,300
2015$6,127 -1.6%$300,300
2014$6,223 -3.8%$300,300
2013$6,468 -1%$300,300
2012$6,536 +1.6%$300,300
2011$6,435 +1.6%$300,300
2010$6,335 +7.3%$300,300
2009$5,903 +4%$300,300
2008$5,676 -5.5%$300,300 +25.6%
2007$6,007 -0.6%$239,000
2006$6,046 +2.1%$239,000
2005$5,921 -1.5%$239,000
2004$6,013 +2.7%$239,000
2003$5,853 $239,000
2002-- $239,000
2001-- $239,000
2000-- $239,000

Find assessor info on the county website

Monthly payment

Est. payment
$1,983/mo
Principal & interest
$1647
Property taxes
$336
More affordability toolsChevron Right

Estimated market value

$338,100

$321,000 - $355,000

$2,180/mo

Climate risks

Explore flood, wildfire, and other predictive climate risk information for this property on First Street®️.

Neighborhood: 54136

Nearby schools

Mapleview Intermediate School
Grades 5-60.8 miles
10/10
GreatSchools® Rating
Test Score Rating
9/10
Student Progress Rating
10/10
Gerritts Middle School
Grades 7-80.4 miles
6/10
GreatSchools® Rating
Test Score Rating
9/10
Student Progress Rating
3/10
Kimberly High School
Grades 9-120.8 miles
4/10
GreatSchools® Rating
College Readiness Rating
8/10
Student Progress Rating
1/10