Skip main navigation
Sold
  • Listed by: Keller Williams Realty PS • Denise Christofferson
    Bought with: NW Elite Home Brokers
    $455,000

    101 E Lake Forest Drive, Allyn, WA 98524

    2beds
    1,378sqft
    Single Family Residence
    Built in 1979
    0.26 Acres Lot
    $455,600 Zestimate®
    $330/sqft
    $1,998 Estimated rent

    Home value

    $455,600

    $351,000 - $592,000

    $1,998/mo

    Zestimate® history
    Loading
    Loading...

    Owner options

    List your home for rent

    $1,998/mo

    Rent Zestimate®

    Find your next renter with Zillow Rental Manager. Plus, with online applications, you can quickly screen prospective tenants – for free.

    Learn more

    $1,998/mo

    Rent Zestimate®

    Refinance and save

    $2,457/mo

    Est. payment

    Refinancing to a lower rate could help reduce your monthly payments and save thousands over the life of the loan.

    See today's rates

    $2,457/mo

    Est. payment

    Explore your selling options

    Work with a Zillow partner agent

    Leverage their expertise and Zillow's premium Showcase listings to get your home seen by more buyers.

    Get started

    List with your own agent

    Get your home in front of millions of buyers by listing it on Zillow.

    Learn how to do it

    Sell it yourself

    Take full control of how buyers see your home on Zillow by listing For Sale by Owner (FSBO).

    List your home

    What's special

    Gas fireplaceModern lightingWarm wood interiorsCharming log homeLarge deckSurrounded by evergreensHot tub
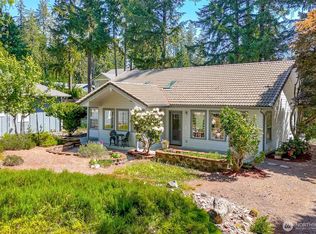
    Welcome to this charming log home in the sought-after Lakeland Village community, where Pacific Northwest beauty meets a peaceful, retreat-like setting—just under an hour from Tacoma for an easy escape without the long drive. Surrounded by evergreens and often visited by deer, this home offers privacy, tranquility, and access to a vibrant, amenity-rich neighborhood. Inside, warm wood interiors create an inviting cabin feel, complemented by a spacious living area with a gas fireplace and generously sized bedrooms. Thoughtful updates—including new flooring, modern lighting, skylights, and a refreshed entry—add a clean, elevated touch while preserving the home’s character. Step outside to a reimagined backyard designed for relaxation and connection, featuring a large deck and hot tub—perfect for unwinding under the stars. The home has been well cared for, with recent exterior maintenance that enhances both presentation and longevity. RV power and sewer connection offer added flexibility. Lakeland Village residents enjoy golf, a private lake, waterfront access, fishing, swimming, and a local restaurant—creating a lifestyle that blends recreation with everyday ease. Plus, you’re less than 5 minutes from the public beach, coffee shops, and local market. Whether you’re looking for a full-time residence, weekend getaway, or income-producing Airbnb opportunity, this property delivers versatility, privacy, and a setting that truly stands apart.

    Zillow last checked:

    Listing updated:

    Listed by:

    Denise Christofferson,

    Keller Williams Realty PS

    Bought with:

    Douglas Biggs, 22024418

    NW Elite Home Brokers

    Source: NWMLS as distributed by MLS GRID,MLS#: 2497351MLS Logo

    Facts & features

    Interior

    Bedrooms & bathrooms
    • Bedrooms: 2
    • Bathrooms: 1
    • Full bathrooms: 1
    • Main level bathrooms: 1
    • Main level bedrooms: 2
    Bedroom
    • Level: Main
    Bedroom
    • Level: Main
    Bathroom full
    • Level: Main
    Entry hall
    • Level: Main
    Kitchen with eating space
    • Level: Main
    Living room
    • Level: Main
    Utility room
    • Level: Main
    Heating
    • Fireplace, Baseboard, Electric, Propane
    Cooling
    • None
    Appliances
    • Included: Dishwasher, Dryer, Refrigerator, Stove(s)/Range(s), Washer, Dishwasher(s), Dryer(s), Refrigerator(s), Washer(s), Water Heater: Electric & Propane, Water Heater Location: Kitchen Closet
    Features
    • Ceiling Fan(s)
    • Flooring: Vinyl Plank, Carpet
    • Windows: Dbl Pane/Storm Window, Skylight(s)
    • Basement: None
    • Number of fireplaces: 1
    • Fireplace features: Gas, Main Level: 1, Fireplace
    Interior area
    • Total structure area: 1,378
    • Total interior livable area: 1,378 sqft

    Property

    Parking
    • Total spaces: 6
    • Parking features: Attached Carport, Driveway, Off Street, RV Parking
    • Has carport: Yes
    • Covered spaces: 2
    • Uncovered spaces: 4
    Features
    • Levels: One
    • Stories: 1
    • Entry location: Main
    • Patio & porch: Ceiling Fan(s), Dbl Pane/Storm Window, Fireplace, Hot Tub/Spa, Jetted Tub, Skylight(s), Vaulted Ceiling(s), Water Heater
    • Has spa: Yes
    • Spa features: Indoor, Bath
    • Has view: Yes
    • View description: Territorial
    Lot
    • Size: 0.26 Acres
    • Features: Paved, Deck, Fenced-Partially, High Speed Internet, Hot Tub/Spa, Outbuildings, Patio, Propane, RV Parking
    • Topography: Level,Partial Slope
    • Residential vegetation: Garden Space, Wooded
    Details
    • Parcel number: 122205000129
    • Zoning: R-1P
    • Zoning description: Jurisdiction: County
    • Special conditions: Standard
    • Other equipment: Leased Equipment: Propane tank

    Construction

    Type & style
    • Home type: SingleFamily
    • Architectural style: Cabin,1 Story
    • Property subtype: Single Family Residence
    Materials
    • Log, Wood Siding
    • Foundation: Poured Concrete
    • Roof: Composition
    Condition
    • Good
    • Year built: 1979
    • Major remodel year: 1979
    Details
    • Builder name: Hainesway Log Home

    Utilities & green energy

    • Electric: Company: Mason County PUD3
    • Sewer: Sewer Connected, Company: Mason County
    • Water: Community, Shared Well, Company: Lakeland Village Water
    • Utilities for property: Wave

    Community & HOA

    Community
    • Features: Athletic Court, Boat Launch, CCRs, Clubhouse, Golf, Park, Playground
    • Subdivision: Lakeland Village
    HOA
    • Services included: Common Area Maintenance, See Remarks
    • HOA fee: $295 annually
    • HOA phone: 360-275-3508
    Location
    • Region: Allyn

    Financial & listing details

    • Price per square foot: $330/sqft
    • Tax assessed value: $366,830
    • Annual tax amount: $2,340
    • Date on market: 5/17/2026
    • Cumulative days on market: 66 days
    • Listing terms: Conventional,FHA,VA Loan
    • Inclusions: Dishwasher(s), Dryer(s), Leased Equipment, Refrigerator(s), Stove(s)/Range(s), Washer(s)

    Price history

    DateEventPrice
    4/24/2026Sold$455,000+3.4%$330/sqft
    Source: NWMLS as distributed by MLS GRID #2497351 Report a problem
    4/3/2026Pending sale$439,900$319/sqft
    Source: NWMLS as distributed by MLS GRID #2497351 Report a problem
    3/26/2026Listed for sale$439,900+15.9%$319/sqft
    Source: NWMLS as distributed by MLS GRID #2497351 Report a problem
    7/9/2021Sold$379,500$275/sqft
    Source: NWMLS as distributed by MLS GRID #1783404 Report a problem
    6/9/2021Pending sale$379,500$275/sqft
    Source: NWMLS as distributed by MLS GRID #1783404 Report a problem
    6/4/2021Listed for sale$379,500+90.2%$275/sqft
    Source: NWMLS as distributed by MLS GRID #1783404 Report a problem
    4/25/2008Sold$199,500-11.3%$145/sqft
    Source: NWMLS as distributed by MLS GRID #27104865 Report a problem
    1/31/2008Listed for sale$225,000$163/sqft
    Source: NCI #27104865 Report a problem

    Public tax history

    YearProperty taxesTax assessment
    2024$2,911 +2.7%$366,830 +19.1%
    2023$2,836 +3.5%$308,090 +0.2%
    2022$2,739 $307,495 +5.8%
    2021-- $290,680 +28.1%
    2020$2,521 +1.9%$226,965 +10.3%
    2018$2,474 +8.8%$205,740 +0%
    2017$2,274 -6.3%$205,685 +19.6%
    2016$2,427 +23.5%$171,965 +2.3%
    2015$1,965 +2.6%$168,155 +2.4%
    2014$1,915 $164,225 +4.5%
    2013$1,915 $157,120 -7.2%
    2012-- $169,260 -13.8%
    2011-- $196,400
    2010-- $196,400 +7.7%
    2009-- $182,330
    Find assessor info on the county website

    Neighborhood: 98524

    Nearby schools

    GreatSchools rating
    Schools provided by the listing agent
    • Elementary: Belfair Elem
    • Middle: Hawkins Mid
    • High: North Mason Snr High

    Source: NWMLS as distributed by MLS GRID. This data may not be complete. We recommend contacting the local school district to confirm school assignments for this home.

    Get a cash offer in 3 minutes
    Find out how much your home could sell for in as little as 3 minutes with a no-obligation cash offer.
    Estimated market value
    $455,600
    Get a cash offer in 3 minutes
    Find out how much your home could sell for in as little as 3 minutes with a no-obligation cash offer.
    Estimated market value
    $455,600