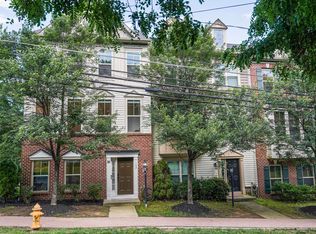
Nestled in the charming Historic Occoquan, this twin/semi-detached colonial residence offers a unique blend of comfort and charm. This 1 level home includes a living room, kitchen with table space, bedroom and a full bathroom featuring a tub shower. This home is a simple, cozy space located in a serene environment. Step inside to discover the warmth of engineered wood flooring that flows seamlessly through the traditional floor plan, creating an inviting atmosphere perfect for relaxation or entertaining. The country-style kitchen is equipped with essential appliances, including a refrigerator, microwave and stove. The combination dining/living area enhances the sense of space, ideal for intimate gatherings or quiet evenings at home. Enjoy the convenience of off-street parking with a gravel driveway, ensuring easy access to the home. The property is well-maintained, reflecting a commitment to quality and comfort. With lawn service included, you can spend your weekends enjoying the picturesque surroundings rather than worrying about upkeep. Experience the charm, quaint restaurants and shopping in Historic Occoquan, where every day feels like a retreat. Don't miss the opportunity to make this charming rental your new home. Enjoy the outdoors at the local park located at the end of Main St. Occoquan Regional Park is a few minutes away and offers kayaking, boating, fishing, hiking trails and a cafe with outdoor seating.
House for rent
$1,200/moFees may apply
101 E Locust St, Occoquan, VA 22125
1beds
1,001sqft
Price may not include required fees and charges. Learn more|
Singlefamily
Available Sat Sep 5 2026
Cats, dogs OK
Air conditioner, electric, window unit
None laundry
1 Open parking space parking
Baseboard, electric, wood
What's special
Picturesque surroundingsTraditional floor planEngineered wood flooringCountry-style kitchenInviting atmosphere
- 4 days |
- -- |
- -- |
Zillow last checked:
Listing updated:
Travel times

Let’s turn your rent into credit progress
Build credit history with every on-time payment and get credit for the payment you’re already making.
Facts & features
Interior
Bedrooms & bathrooms
- Bedrooms: 1
- Bathrooms: 1
- Full bathrooms: 1
Heating
- Baseboard, Electric, Wood
Cooling
- Air Conditioner, Electric, Window Unit
Appliances
- Included: Electric Water Heater, Microwave Oven, Refrigerator, Stove
- Laundry: Contact manager
Features
- Combination Dining/Living, Floor Plan - Traditional, Kitchen - Country
- Flooring: Engineered Wood, Wood
Interior area
- Total interior livable area: 1,001 sqft
Property
Parking
- Total spaces: 1
- Parking features: Driveway, Off Street, Open
- Has uncovered spaces: Yes
- Details: Contact manager
Features
- Exterior features: Combination Dining/Living, Floor Plan - Traditional, Kitchen - Country
- Pool features: Contact manager
Details
- Parcel number: 8393638721
Construction
Type & style
- Home type: SingleFamily
- Architectural style: Colonial
- Property subtype: SingleFamily
Condition
- Year built: 1966
Utilities & green energy
- Utilities for property: Garbage
Community & HOA
HOA
- Amenities included: Management, Parking, Sport Court
Location
- Region: Occoquan
Financial & listing details
- Lease term: Contact For Details
Price history
| Date | Event | Price |
|---|---|---|
| 8/22/2026 | Listed for rent | $1,200$1/sqft |
Source: Bright MLS #VAPW2128672 Report a problem | ||
| 9/30/2014 | Sold | $230,000-8%$230/sqft |
Source: Public Record Report a problem | ||
| 8/21/2014 | Pending sale | $250,000$250/sqft |
Source: Coldwell Banker Residential Brokerage - Prince William Parkway #PW8386161 Report a problem | ||
| 8/14/2014 | Price change | $250,000-9.1%$250/sqft |
Source: Coldwell Banker Residential Brokerage - Prince William Parkway #PW8386161 Report a problem | ||
| 6/25/2014 | Listed for sale | $275,000$275/sqft |
Source: Coldwell Banker Residential Brokerage - Prince William Parkway #PW8386161 Report a problem | ||
Neighborhood: 22125
Nearby schools
GreatSchools rating
- 8/10Occoquan Elementary SchoolGrades: PK-5Distance: 0.6 mi
- 3/10Fred M. Lynn Middle SchoolGrades: 6-8Distance: 1.9 mi
- 6/10Woodbridge High SchoolGrades: 9-12Distance: 2.3 mi